
Terence Richardson
Compass
(470) 517-9452
93 Total Sales
7 in Union Hill
$130K - $793K Price Range
Estimated Value: $400,000 - $638,000
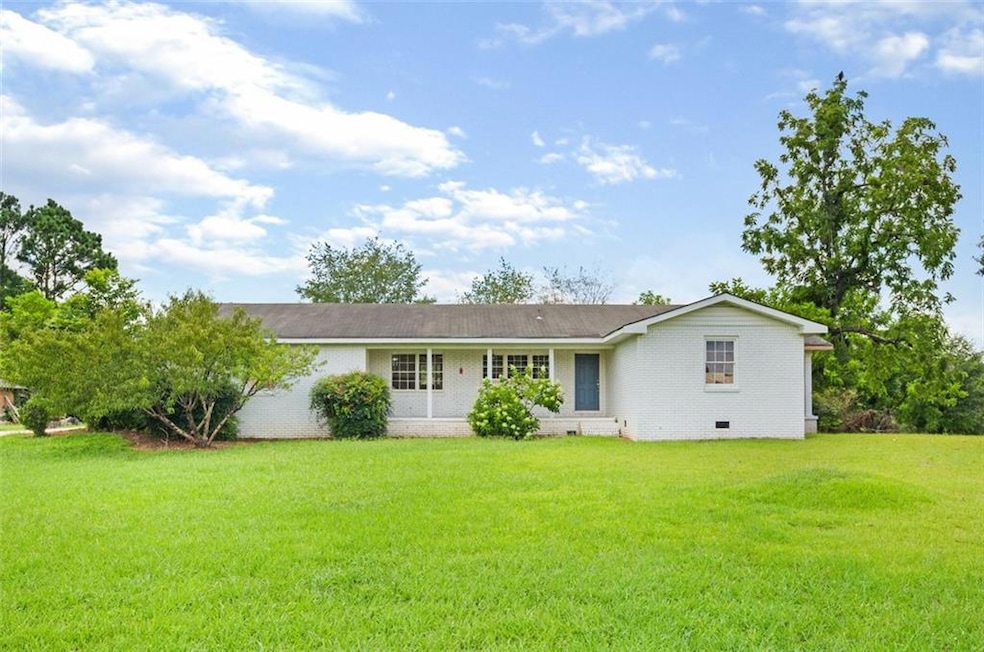
Nestled on 2.24 acres of lush, flat, and private land in the heart of fast-growing Canton, GA, this charming ranch-style home offers the perfect blend of tranquility, space, and potential. Offering three spacious bedrooms and two full bathrooms, this home features a thoughtful, functional layout with great flow throughout. With solid construction and timeless charm, it presents a wonderful opportunity for cosmetic enhancements — ideal for buyers looking to personalize and add value over time. A long driveway leads you in, offering ample parking, a covered carport with storage, and a convenient side entry. The front of the home features a welcoming porch overlooking a spacious, grassy front yard. Inside, you're welcomed by a cozy living room with a fireplace, ideal for comfortable everyday living. The separate formal dining room is oversized and perfect for entertaining, while the extra-large kitchen features stainless steel appliances, a gas cooktop, and abundant cabinet and counter space — a wonderful canvas for culinary creativity. Step outside to the dreamy backyard oasis, featuring a large deck with built-in bench seating, surrounded by mature trees and serene privacy. With flat, usable land, there’s ample space to add a pool, garden, a large guest house and/or outdoor living area. Whether you’re seeking privacy, space, or potential, this home delivers on all fronts. Home is virtually staged.
Last Agent to Sell the Property
Keller Williams Realty Atlanta Partners License #371080 Listed on: 07/25/2025
We collect this data history from publicly available records. To have your information removed, we recommend requesting removal directly through your county’s website.
Terence Richardson
Compass
(470) 517-9452
93 Total Sales
7 in Union Hill
$130K - $793K Price Range
TI
Tika Ingram
Arriva Realty Group, Inc
(844) 944-0015
9 Total Sales
2 in Union Hill
$140,000 Price Range
Stephanie Cann
The Rezerve, LLC
(678) 916-9569
160 Total Sales
4 in Union Hill
$181K - $516K Price Range
Helen Loiacono
Harry Norman Realtors
(877) 360-5361
25 Total Sales
2 in Union Hill
$750,000 Price Range
Stephanie ORourke
Atlanta Communities
(470) 944-7417
38 Total Sales
5 in Union Hill
$435K - $635K Price Range
Amanda Charlesworth
Keller Williams Realty First Atlanta
(888) 367-2054
21 Total Sales
3 in Union Hill
$345K - $510K Price Range
We collect this data history from publicly available records. To have your information removed, we recommend requesting removal directly through your county’s website.
| Date | Buyer | Sale Price | Title Company |
|---|---|---|---|
| $260,000 | -- | ||
| $145,000 | -- | ||
| $181,500 | -- | ||
| -- | -- |
We collect this data history from publicly available records. To have your information removed, we recommend requesting removal directly through your county’s website.
| Date | Status | Borrower | Loan Amount |
|---|---|---|---|
| Previous Owner | $139,168 |
We collect this data history from publicly available records. To have your information removed, we recommend requesting removal directly through your county’s website.
| Date | Event | Price | List to Sale | Price per Sq Ft | Prior Sale |
|---|---|---|---|---|---|
| 09/19/2025 09/19/25 | Sold | $415,000 | -18.6% | $234 / Sq Ft | |
| 09/13/2025 09/13/25 | For Sale | $509,999 | 0.0% | $287 / Sq Ft | |
| 08/28/2025 08/28/25 | Pending | -- | -- | -- | |
| 08/18/2025 08/18/25 | Price Changed | $509,999 | -4.7% | $287 / Sq Ft | |
| 07/25/2025 07/25/25 | For Sale | $535,000 | +269.0% | $301 / Sq Ft | |
| 02/25/2016 02/25/16 | Sold | $145,000 | -27.5% | $82 / Sq Ft | View Prior Sale |
| 12/09/2015 12/09/15 | Pending | -- | -- | -- | |
| 11/19/2015 11/19/15 | For Sale | $199,900 | 0.0% | $113 / Sq Ft | |
| 07/17/2015 07/17/15 | Pending | -- | -- | -- | |
| 06/17/2015 06/17/15 | For Sale | $199,900 | -- | $113 / Sq Ft | |
| 06/04/2015 06/04/15 | Pending | -- | -- | -- |
We collect this data history from publicly available records. To have your information removed, we recommend requesting removal directly through your county’s website.
| Year | Tax Paid | Tax Assessment Tax Assessment Total Assessment is a certain percentage of the fair market value that is determined by local assessors to be the total taxable value of land and additions on the property. | Land | Improvement |
|---|---|---|---|---|
| 2025 | $5,394 | $205,416 | $72,080 | $133,336 |
| 2024 | $5,015 | $192,976 | $64,360 | $128,616 |
| 2023 | $4,782 | $184,016 | $53,600 | $130,416 |
| 2022 | $3,534 | $134,456 | $53,600 | $80,856 |
| 2021 | $3,062 | $107,856 | $47,160 | $60,696 |
| 2020 | $2,751 | $96,816 | $42,880 | $53,936 |
| 2019 | $2,738 | $96,360 | $42,880 | $53,480 |
| 2018 | $1,658 | $58,000 | $42,880 | $15,120 |
| 2017 | $1,671 | $145,000 | $42,880 | $15,120 |
| 2016 | $1,672 | $143,600 | $41,040 | $16,400 |
| 2015 | $1,976 | $168,000 | $41,040 | $26,160 |
| 2014 | $1,771 | $150,300 | $34,480 | $25,640 |
Seller's Agent in 2025
Shermine Khakian
Keller Williams Realty Atlanta Partners
(404) 455-3925
1 in this area
123 Total Sales
M
Buyer's Agent in 2025
MANDY ANDERSON
Atlanta Communities
(770) 364-6433
4 in this area
32 Total Sales
Seller's Agent in 2016
Lisa Woodruff
Atlanta Communities
(404) 583-5220
6 in this area
51 Total Sales
Seller Co-Listing Agent in 2016
Jacqueline Archer
Atlanta Communities
(762) 320-4370
16 in this area
151 Total Sales
Source: First Multiple Listing Service (FMLS)
MLS Number: 7620247
APN: 003N06-00000-105-000-0000
Listings identified with the FMLS IDX logo come from FMLS and are held by brokerage firms other than the owner of this website. The listing brokerage is identified in any listing details. Information is deemed reliable but is not guaranteed. If you believe any FMLS listing contains material that infringes your copyrighted work please visit www.fmls.com/dmca to review our DMCA policy and learn how to submit a takedown request. © 2026 First Multiple Listing Service, Inc.
Disclaimer: Certain information contained herein is derived from information provided by parties other than Homes.com. All information provided is deemed reliable, but is not guaranteed to be accurate and should be independently verified.
Ask me questions while you tour the home.