NOT LISTED FOR SALE

7546 Clarendon Hills Rd Unit 2D Willowbrook, IL 60527

Darien Area

Estimated Value: $251,000 - $257,000

2 Beds
2 Baths
1,064 Sq Ft
3.91 Acre Lot

Sale Details

Date Sold: March 10, 2023

Last sale price $206,500 $194 Per Sq Ft

Est. 23% increase in value since last sale

Current estimated payment $1,939 / mo

126 Days on Market

Highlights

  • Deck
  • Balcony
  • Laundry Room
  • Gower West Elementary School Rated A
  • 1 Car Attached Garage
  • Forced Air Heating and Cooling System

About This Home

As of March 2023

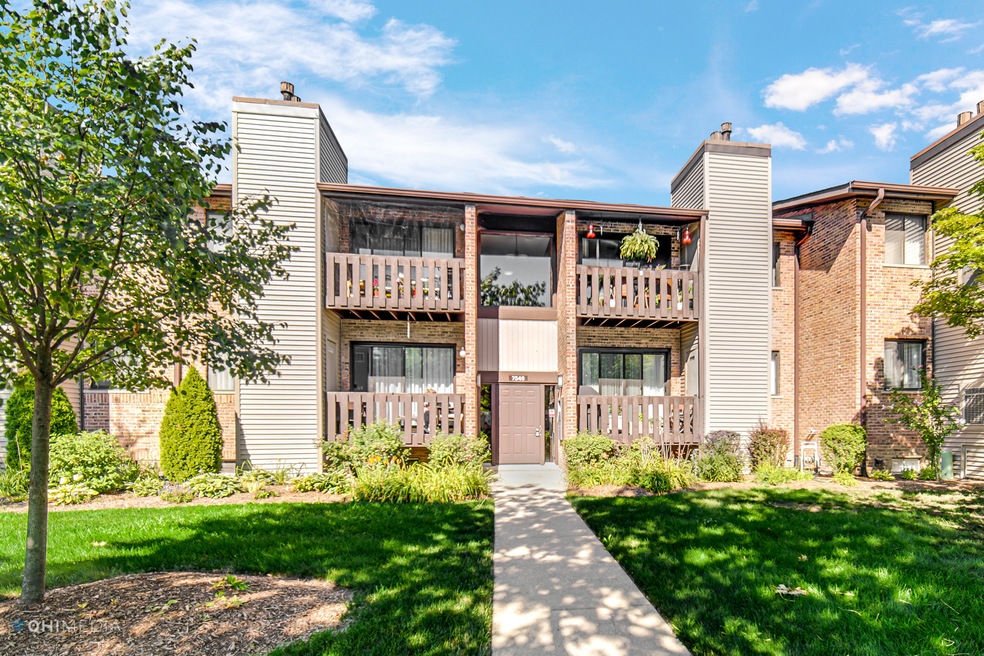
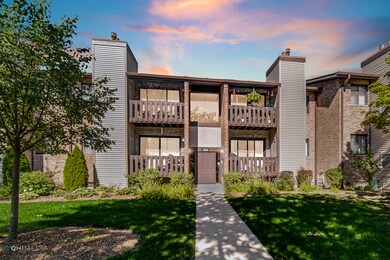
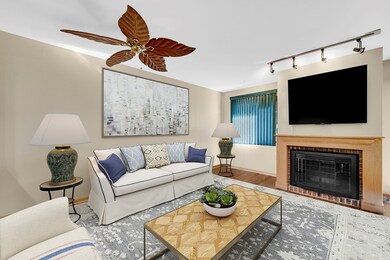
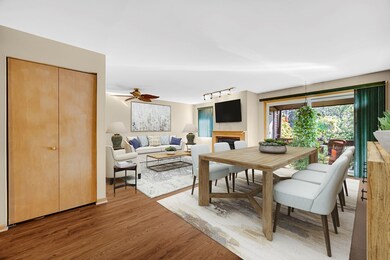
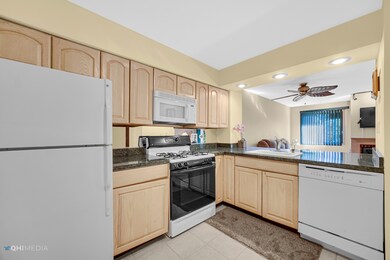
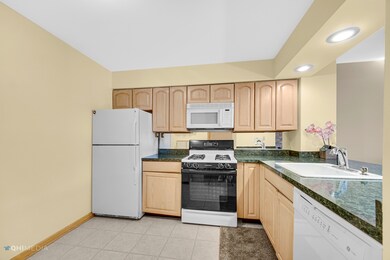
BEAUTIFUL AND BRIGHT 2BD 2BATH CONDO WITH 2 BALCONIES. Enjoy the convenience of living close to the expressways, restaurants, shops and schools! This condo features large open floor plan with brick wall and fireplace, new Karndean flooring throughout (lifetime warranty), Large covered balcony's in unit. One off of Living room / dining room the 2nd balcony stretches across the back and is accessible from both bedrooms. Private 1 car attached garage, parking, Private laundry and large storage space and so much more! Hallway bath remodeled 2021. Schedule your showing today!

Last Agent to Sell the Property

Janel Solis

Real People Realty License #475164051 Listed on: 09/20/2022

Real People Realty

Last Buyer's Agent

Donna Larson

Coldwell Banker Real Estate Group License #475125543

Coldwell Banker Real Estate Group

Property Details

Home Type

  • Condominium

Est. Annual Taxes

  • $2,111

Year Built

  • Built in 1973

Lot Details

  • 3.91

HOA Fees

  • $333 Monthly HOA Fees

Parking

  • 1 Car Attached Garage
  • Parking Included in Price
  • Assigned Parking

Home Design

  • Brick Exterior Construction

Interior Spaces

  • 1,064 Sq Ft Home
  • 2-Story Property
  • Living Room with Fireplace

Kitchen

  • Range
  • Microwave
  • Dishwasher

Bedrooms and Bathrooms

  • 2 Bedrooms
  • 2 Potential Bedrooms
  • 2 Full Bathrooms

Laundry

  • Laundry Room
  • Dryer
  • Washer

Outdoor Features

  • Balcony
  • Deck

Schools

  • Gower West Elementary School
  • Gower Middle School
  • Hinsdale South High School

Utilities

  • Forced Air Heating and Cooling System
  • Heating System Uses Natural Gas
  • Lake Michigan Water

Community Details

Overview

  • Association fees include insurance, exterior maintenance, lawn care, scavenger, snow removal
  • 4 Units
  • Rhonda Association, Phone Number (708) 532-6200
  • Property managed by Park Management

Pet Policy

  • Pets up to 40 lbs
  • Dogs and Cats Allowed

Property Details

Home Type

Condominium

Est. Annual Taxes

$2,111

Year Built

Built in 1973

Lot Details

3.91 Acres

HOA Fees

$333 per month

Parking

1

Listing Details

  • Property Type: Residential
  • Property Type: Attached Single
  • Type Attached: Condo
  • Ownership: Condo
  • New Construction: No
  • Property Sub-Type: Condo
  • Year Built: 1973
  • Age: 41-50 Years
  • Built Before 1978 (Y/N): Yes
  • Disability Access and/or Equipped: No
  • General Information: None
  • Rebuilt (Y/N): No
  • Rehab (Y/N): No
  • Unit Floor Level: 2
  • Actual Status: Closed
  • ResoPropertyType: Residential
  • Special Features: None
  • Property Sub Type: Condos
  • Stories: 2

Interior Features

  • Appliances: Range, Microwave, Dishwasher, Refrigerator, Washer, Dryer
  • Basement: None
  • Full Bathrooms: 2
  • Total Bathrooms: 2
  • Total Bedrooms: 2
  • Fireplaces: 1
  • LivingArea: 1064
  • Room Type: Balcony/Porch/Lanai, Deck
  • Stories Total: 2
  • Estimated Total Finished Sq Ft: 0
  • Basement Description: None
  • Basement Bathrooms: No
  • Below Grade Bedrooms: 0
  • Fireplace Location: Living Room
  • Total Sq Ft: 0
  • ResoLivingAreaSource: Assessor

Exterior Features

  • Waterfront: No
  • Exterior Building Type: Brick

Garage/Parking

  • Garage Spaces: 1
  • Parking Features: Assigned
  • ParkingTotal: 1
  • Number of Cars: 2
  • Garage On-Site: Yes
  • Garage Type: Attached
  • Parking: Garage,Space/s
  • Parking On-Site: Yes

Utilities

  • Sewer: Public Sewer
  • Cooling: Central Air
  • Heating: Natural Gas, Forced Air
  • Water Source: Lake Michigan

Condo/Co-op/Association

  • Pets Allowed: Cats OK, Dogs OK
  • Association Fee: 333
  • Association Fee Frequency: Monthly
  • Master Association Fee Frequency: Not Required
  • Management Company: Park Management
  • Management Contact Name: Rhonda
  • Management Phone: 708-532-6200
  • ResoAssociationFeeFrequency: Monthly

Fee Information

  • Association Fee Includes: Insurance, Exterior Maintenance, Lawn Care, Scavenger, Snow Removal

Schools

  • Elementary School: Gower West Elementary School
  • High School: Hinsdale South High School
  • Middle/Junior School: Gower Middle School

Lot Info

  • Additional Parcels: No
  • Lot Dimensions: COMMON
  • Special Assessments: N

Rental Info

  • Board Number: 10
  • Pets Allowed (Y/N): Yes
  • Is Parking Included in Price: Yes
  • Max Pet Weight: 40

Tax Info

  • Tax Annual Amount: 2110.96
  • Tax Year: 2021

Multi Family

  • Units in Building: 4

Ownership History

We collect this data history from publicly available records. To have your information removed, we recommend requesting removal directly through your county’s website.

Date Name Owned For Owner Type

Purchase Details

Listed on
Sep 20, 2022
Closed on
Feb 22, 2023
Sold by
Bought by
Seller's Agent
Janel Solis
Real People Realty
Buyer's Agent
Donna Larson
Coldwell Banker Real Estate Group
List Price
$218,000
Sold Price
$206,500
Premium/Discount to List
-$11,500
-5.28%
Views
48
Current Estimated Value
$254,121

Home Financials for this Owner

Home Financials are based on the most recent Mortgage that was taken out on this home.
Estimated Appreciation
$47,621
Avg. Annual Appreciation
6.33%
Original Mortgage
$200,800
Interest Rate
0.0612%
Mortgage Type
New Conventional

Purchase Details

Closed on
May 11, 2017
Sold by
Bought by

Home Financials for this Owner

Home Financials are based on the most recent Mortgage that was taken out on this home.
Original Mortgage
$91,000
Interest Rate
0.0405%

Purchase Details

Closed on
Feb 25, 2003
Sold by
Bought by

Home Financials for this Owner

Home Financials are based on the most recent Mortgage that was taken out on this home.
Original Mortgage
$75,000
Interest Rate
0.0607%
Mortgage Type
Purchase Money Mortgage

Purchase Details

Closed on
Sep 13, 2000
Sold by
Bought by

Home Financials for this Owner

Home Financials are based on the most recent Mortgage that was taken out on this home.
Original Mortgage
$114,475
Interest Rate
0.0799%
Mortgage Type
Purchase Money Mortgage

Purchase Details

Closed on
Sep 25, 1998
Sold by
Bought by

Purchase Details

Closed on
Jul 10, 1998
Sold by
Bought by

Purchase Details

Closed on
Sep 30, 1993
Sold by
Bought by
Source: Public Records
Create a Home Valuation Report for This Property
The Home Valuation Report is an in-depth analysis detailing your home's value as well as a comparison with similar homes in the area

Home Values in the Area

Source: Public Records

Average Home Value in this Area


Source: Public Records

Purchase History

We collect this data history from publicly available records. To have your information removed, we recommend requesting removal directly through your county’s website.

Date Buyer Sale Price Title Company
$206,500 Chicago Title
-- --
$146,000 Chicago Title Insurance Co
$120,500 Stewart Title Company
$110,500 Premier Title Company
-- --
$96,500 First American Title Insuran
Source: Public Records

Mortgage History

We collect this data history from publicly available records. To have your information removed, we recommend requesting removal directly through your county’s website.

Date Status Borrower Loan Amount
Open $175,000
Closed $200,800
Previous Owner $91,000
Previous Owner $68,000
Previous Owner $75,000
Previous Owner $32,000
Previous Owner $114,475
Source: Public Records

Property History

We collect this data history from publicly available records. To have your information removed, we recommend requesting removal directly through your county’s website.

Date Event Price List to Sale Price per Sq Ft
03/10/2023 03/10/23 Sold $206,500 -5.3% $194 / Sq Ft
01/25/2023 01/25/23 Pending -- -- --
01/13/2023 01/13/23 For Sale $218,000 +5.6% $205 / Sq Ft
11/14/2022 11/14/22 Off Market $206,500 -- --
11/10/2022 11/10/22 For Sale $218,000 0.0% $205 / Sq Ft
10/17/2022 10/17/22 Pending -- -- --
10/01/2022 10/01/22 Price Changed $218,000 -0.9% $205 / Sq Ft
09/20/2022 09/20/22 For Sale $220,000 -- $207 / Sq Ft
Source: Midwest Real Estate Data (MRED)

Tax History

We collect this data history from publicly available records. To have your information removed, we recommend requesting removal directly through your county’s website.

Year Tax Paid Tax Assessment Tax Assessment Total Assessment is a certain percentage of the fair market value that is determined by local assessors to be the total taxable value of land and additions on the property. Land Improvement
2024 $2,656 $63,495 $12,292 $51,203
2023 $2,522 $58,370 $11,300 $47,070
2022 $2,200 $50,710 $9,820 $40,890
2021 $2,111 $50,130 $9,710 $40,420
2020 $2,080 $49,140 $9,520 $39,620
2019 $1,994 $47,150 $9,130 $38,020
2018 $1,859 $45,770 $8,860 $36,910
2017 $1,835 $44,050 $8,530 $35,520
2016 $1,781 $42,040 $8,140 $33,900
2015 $1,742 $39,550 $7,660 $31,890
2014 $1,405 $32,590 $6,310 $26,280
2013 $1,711 $39,080 $7,560 $31,520
Source: Public Records

Agents Affiliated with this Home

  • Section Image
  • Section Image
See All Agents

Map

Source: Midwest Real Estate Data (MRED)

MLS Number: 11633515

Midwest Real Estate Data (MRED)

APN: 09-27-414-008

Your Personal Tour Guide

Ask me questions while you tour the home.