
J Tweeden & Asso Team
First Weber Inc - Delafield
(262) 333-4664
231 Total Sales
1 in Franklin
$284,900 Price
Estimated Value: $444,000 - $509,090
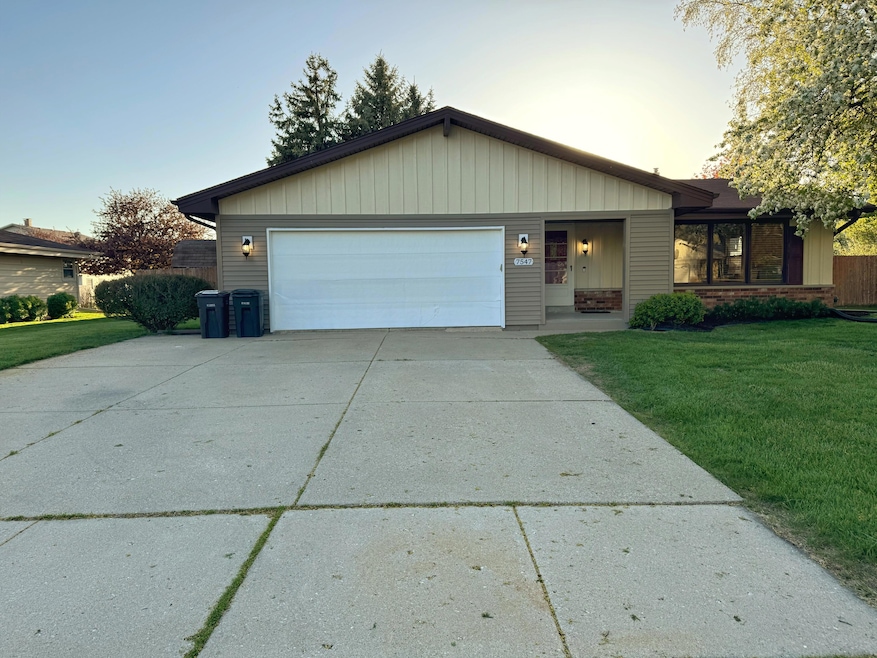
Welcome to your new home, where style meets comfort in this meticulously maintained 3BR, 2 bath home nestled in a Franklin neighborhood. Brand-new LVP flooring that flows seamlessly throughout the entire home, offering both durability and modern appeal. The heart of the home is the updated kitchen, thoughtfully designed with sleek cabinetry, granite countertops, and new appliances. The open-concept layout connects the kitchen to the dining and living areas, creating an inviting space. Recently finished basement features an additional bedroom with egress window, home office space and a full bath with a walk in shower. Professional pics coming soon. Additional highlights include a spacious fenced in backyard, attached garage, and a location that's just minutes from parks. See it today!
Last Agent to Sell the Property
First Weber Inc- Greenfield License #89480-94 Listed on: 05/09/2025
We collect this data history from publicly available records. To have your information removed, we recommend requesting removal directly through your county’s website.
J Tweeden & Asso Team
First Weber Inc - Delafield
(262) 333-4664
231 Total Sales
1 in Franklin
$284,900 Price
Marc Weisz
Benchmark Real Estate, LLC
(262) 228-2607
73 Total Sales
2 in Franklin
$198K - $362K Price Range
The Martha Ford Team*
First Weber Inc - Delafield
(414) 786-8073
71 Total Sales
1 in Franklin
$300,000 Price
Robert Arnold
Realty Executives Integrity~Cedarburg
(414) 501-7893
70 Total Sales
1 in Franklin
$390,000 Price
Melissa Marry
Keller Williams Thrive-Kenosha
(262) 350-2186
183 Total Sales
1 in Franklin
$261,000 Price
Matt Deadman
Real Broker LLC
(608) 292-3702
182 Total Sales
1 in Franklin
$560,000 Price
We collect this data history from publicly available records. To have your information removed, we recommend requesting removal directly through your county’s website.
| Date | Buyer | Sale Price | Title Company |
|---|---|---|---|
| $500,000 | None Listed On Document | ||
| Turkoglu Sadet | $269,900 | -- | |
| Kaczmarek Gregory G | -- | None Available |
We collect this data history from publicly available records. To have your information removed, we recommend requesting removal directly through your county’s website.
| Date | Status | Borrower | Loan Amount |
|---|---|---|---|
| Open | $478,210 | ||
| Previous Owner | Turkoglu Sadet | $256,405 |
We collect this data history from publicly available records. To have your information removed, we recommend requesting removal directly through your county’s website.
| Date | Event | Price | List to Sale | Price per Sq Ft | Prior Sale |
|---|---|---|---|---|---|
| 06/20/2025 06/20/25 | Sold | $500,000 | +13.7% | $259 / Sq Ft | |
| 05/09/2025 05/09/25 | For Sale | $439,900 | +57.2% | $228 / Sq Ft | |
| 01/29/2023 01/29/23 | Off Market | $279,900 | -- | -- | |
| 11/29/2022 11/29/22 | Sold | $269,900 | -3.6% | $140 / Sq Ft | View Prior Sale |
| 10/06/2022 10/06/22 | For Sale | $279,900 | -- | $145 / Sq Ft |
We collect this data history from publicly available records. To have your information removed, we recommend requesting removal directly through your county’s website.
| Year | Tax Paid | Tax Assessment Tax Assessment Total Assessment is a certain percentage of the fair market value that is determined by local assessors to be the total taxable value of land and additions on the property. | Land | Improvement |
|---|---|---|---|---|
| 2025 | $2,526 | -- | ||
| 2024 | $2,430 | -- | ||
| 2023 | $4,188 | $269,900 | $62,900 | $207,000 |
| 2022 | $5,080 | $270,400 | $62,900 | $207,500 |
| 2021 | $5,022 | $249,100 | $58,500 | $190,600 |
| 2020 | $5,116 | $0 | $0 | $0 |
| 2019 | $5,720 | $237,400 | $58,500 | $178,900 |
| 2018 | $4,954 | $0 | $0 | $0 |
| 2017 | $5,333 | $210,300 | $58,500 | $151,800 |
| 2015 | -- | $183,800 | $54,100 | $129,700 |
| 2013 | -- | $183,800 | $54,100 | $129,700 |
SB
Seller's Agent in 2025
Sanel Bajramovic
First Weber Inc- Greenfield
(414) 324-3790
63 Total Sales
Buyer's Agent in 2025
Margaret Harris
First Weber Inc - Brookfield
(414) 699-6676
259 Total Sales
SG
Seller's Agent in 2022
Sheehan Mohns Group*
RE/MAX
Source: Metro MLS
MLS Number: 1917273
APN: 791-0032
Disclaimer: Certain information contained herein is derived from information provided by parties other than Homes.com. All information provided is deemed reliable, but is not guaranteed to be accurate and should be independently verified.
IDX information is provided exclusively for personal, non-commercial use, and may not be used for any purpose other than to identify prospective properties consumers may be interested in purchasing.
IDX listing data provided by Multiple Listing Service, Inc. Information is supplied by seller and other third parties and has not been verified.
Copyright 2026 – Multiple Listing Service, Inc. – All Rights Reserved.
Ask me questions while you tour the home.