NOT LISTED FOR SALE
3 Beds
2.5 Baths
1,664 Sq Ft
1982 Built

Sale Details

Date Sold: August 24, 2018

Last sale price $245,500 $148 Per Sq Ft

371 Days on Market

Highlights

  • Bay View
  • Waterfront
  • Bayside
  • Gibraltar Elementary School Rated A
  • Bluff on Lot
  • Deck

About This Home

As of August 2018

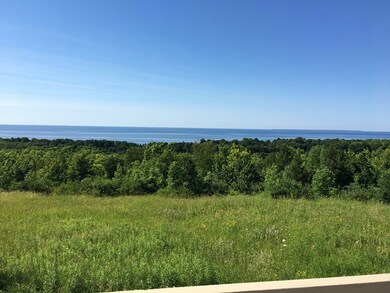
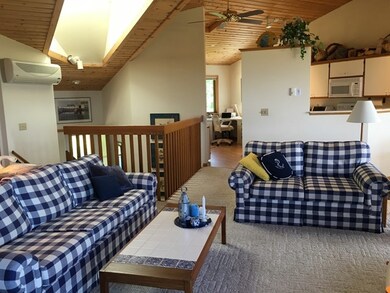
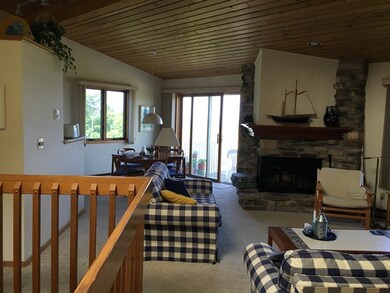
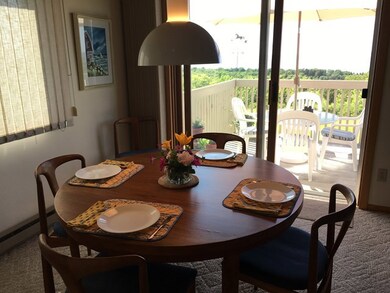
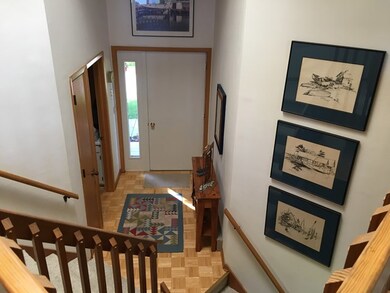
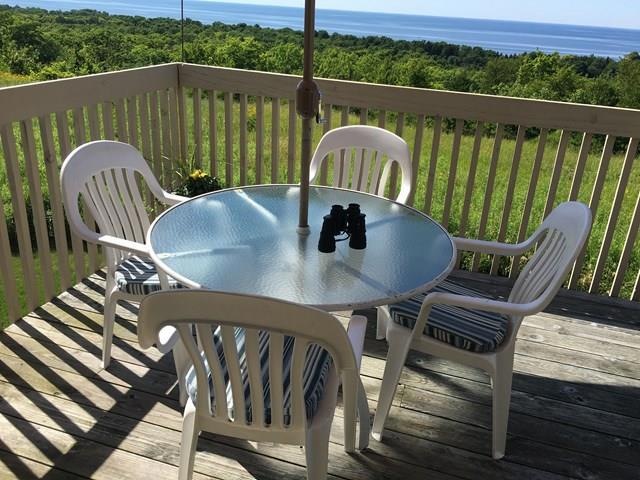
AWESOME 20 mile view of Green Bay Waters!! 3 bedrooms, 2.5 baths, spacious living room open to the dining and kitchen area. Deck with a spectacular water view is off the dining room. You will love the cedar vaulted ceilings & large skylight in the entry area. Sunny morning room - just off the kitchen is presently used as an office area. End unit - nice and bright with meadow, woods and water views. Wood burning fireplace is 2-way stone with custom mantle. Offered fully furnished. Storage locker included with 2 bikes and 2 sets of golf clubs, tools, etc. Only 12 units in this complex. Outdoor pool, tennis, pickle ball courts on approx. 12 acres of land. A great condo at a terrific price! Move in condition! Yes, rentals allowed!

Last Agent to Sell the Property

Linette Haleen

CB Real Estate Group Egg Harbor Brokerage Phone: 9208682002 License #90-26757 Listed on: 07/17/2017
Last Buyer's Agent

David Kaster

CB Real Estate Group Egg Harbor

Townhouse Details

Home Type

  • Townhome

Est. Annual Taxes

  • $1,937

Year Built

  • Built in 1982

Lot Details

  • Waterfront
  • End Unit
  • Bluff on Lot

HOA Fees

  • $400 Monthly HOA Fees

Home Design

  • Frame Construction
  • Asphalt Roof

Interior Spaces

  • 1,664 Sq Ft Home
  • Vaulted Ceiling
  • Ceiling Fan
  • Skylights
  • Window Treatments
  • Living Room
  • Home Office
  • Bay Views
  • Crawl Space

Kitchen

  • Range
  • Microwave
  • Dishwasher
  • Disposal

Flooring

  • Carpet
  • Laminate
  • Ceramic Tile

Bedrooms and Bathrooms

  • 3 Bedrooms
  • Main Floor Bedroom
  • En-Suite Bathroom
  • Walk-In Closet
  • Bathroom on Main Level
  • Walk-in Shower

Laundry

  • Laundry on main level
  • Washer

Parking

  • No Garage
  • Common or Shared Parking

Utilities

  • Cooling System Mounted In Outer Wall Opening
  • Zoned Heating
  • Baseboard Heating
  • Shared Well
  • Electric Water Heater
  • Water Softener is Owned
  • Satellite Dish

Additional Features

  • Deck
  • Bayside

Listing and Financial Details

  • Assessor Parcel Number 008190201

Community Details

Overview

  • Association fees include maintenance structure, exterior painting, roof repair, pest control, roof replacement, trash, common area maintenance, insurance, recreation facilities, sewer, water, ground maintenance, snow removal
  • 12 Units

Amenities

  • Community Storage Space

Recreation

  • Tennis Courts
  • Pickleball Courts

Pet Policy

  • Pets Allowed

Townhouse Details

Home Type

Townhome

Est. Annual Taxes

$1,937

Year Built

Built in 1982

Lot Details

0 Sq Ft Lot

HOA Fees

$400 per month

Listing Details

  • Property Sub Type: Condominium
  • Prop. Type: Residential
  • Directions: Hwy 42 south of Egg Harbor, West on Sunny Point Rd to Bluff Pass to Sunset Bluff Sign entrance. Go to the second building which is the last building - Unit #1 is the first on the left side. Rex is the name on the unit.
  • Above Grade Finished Sq Ft: 1664
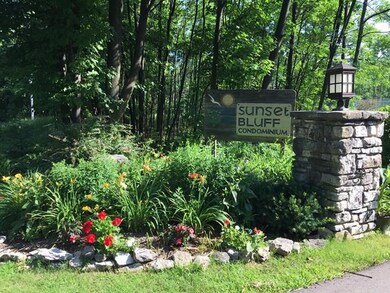
  • Building Name: Sunset Bluff
  • Carport Y N: No
  • Garage Yn: No
  • Structure Type: Townhouse
  • Year Built: 1982
  • Kitchen Level: Second
  • RoomBedroom1Level: Second
  • Special Features: None

Interior Features

  • Appliances: Electric Water Heater, Dryer, Freezer, Washer, Dishwasher, Range, Disposal, Microwave, Refrigerator, Water Softener Owned
  • Other Equipment: Satellite Dish
  • Has Basement: Crawl Space, Crawl Space-Poured Floor, Inside
  • Full Bathrooms: 2
  • Half Bathrooms: 1
  • Total Bedrooms: 3
  • Fireplace Features: One
  • Fireplaces: 1
  • Fireplace: Yes
  • Flooring: Ceramic Tile, Carpet, Laminate
  • Interior Amenities: Furniture, Walk-In Closet(s), Walk-in Shower, Ceiling Fan(s), Ensuite, Vaulted Ceiling(s)
  • Living Area: 1664
  • Window Features: Skylight(s), Window Coverings
  • Bathroom 2 Level: First
  • Bathroom 1 Area: 35
  • Room Bedroom2 Level: Second
  • Bathroom 2 Area: 30
  • Living Room Living Room Level: Second
  • Room Bedroom3 Area: 121
  • Bathroom 3 Level: First
  • Bathroom 3 Area: 35
  • Room Office Level: Second
  • Bathroom 1 Level: First
  • Room Office Area: 88
  • Room Bedroom2 Area: 110
  • Room Living Room Area: 350
  • Room Bedroom3 Level: First
  • Room Kitchen Area: 132

Exterior Features

  • Lot Features: Bluff, Open Lot
  • View: Bay, Water
  • View: Yes
  • Waterfront Features: Bayside
  • Waterfront: Yes
  • Common Walls: End Unit
  • Construction Type: Frame, Fiber Cement
  • Patio And Porch Features: Deck
  • Roof: Asphalt

Garage/Parking

  • Attached Garage: No
  • Parking Features: Common, No Garage

Utilities

  • Laundry Features: Main Level
  • Cooling: Wall Unit(s)
  • Cooling Y N: Yes
  • Heating: Baseboard, Electric, Zoned
  • Heating Yn: Yes
  • Sewer: Conventional Septic, Septic(Not Tested), Septic Info(Conventional)
  • Utilities: Wireless
  • Water Source: Shared Well

Condo/Co-op/Association

  • Community Features: Pickle Ball, Storage Buildings, Tennis Court(s)
  • Association Fee: 1200
  • Association Fee Frequency: Quarterly
  • Association: Yes
  • Pets Allowed: Yes

Fee Information

  • Association Fee Includes: Maintenance Structure, Exterior Painting, Roof Repair, Pest Control, Roof Replacement, Trash, Common Area Maintenance, Insurance, Recreation Facilities, Sewer, Water, Maintenance Grounds, Snow Removal

Schools

  • Junior High Dist: Gibraltar

Lot Info

  • Parcel #: 008190201
  • Zoning: Not Zoned

Multi Family

  • Number Of Units In Community: 12
  • Number Of Units Total: 6
  • Above Grade Finished Area Units: Square Feet

Tax Info

  • Tax Annual Amount: 1937
  • Tax Year: 2016
Create a Home Valuation Report for This Property
The Home Valuation Report is an in-depth analysis detailing your home's value as well as a comparison with similar homes in the area

Home Values in the Area

Source: Public Records

Average Home Value in this Area


Source: Public Records

Property History

We collect this data history from publicly available records. To have your information removed, we recommend requesting removal directly through your county’s website.

Date Event Price List to Sale Price per Sq Ft
08/24/2018 08/24/18 Sold $245,500 -1.4% $148 / Sq Ft
07/25/2018 07/25/18 Pending -- -- --
07/18/2017 07/18/17 For Sale $249,000 -- $150 / Sq Ft
Source: Door County Board of REALTORS®

Agents Affiliated with this Home

  • Section Image
See All Agents

Map

Source: Door County Board of REALTORS®

MLS Number: 130892

Your Personal Tour Guide

Ask me questions while you tour the home.