
Vernessa Broddie
Coldwell Banker Realty
(202) 932-9064
73 Total Sales
1 in Severn
$490,000 Price
Estimated Value: $426,000 - $438,000
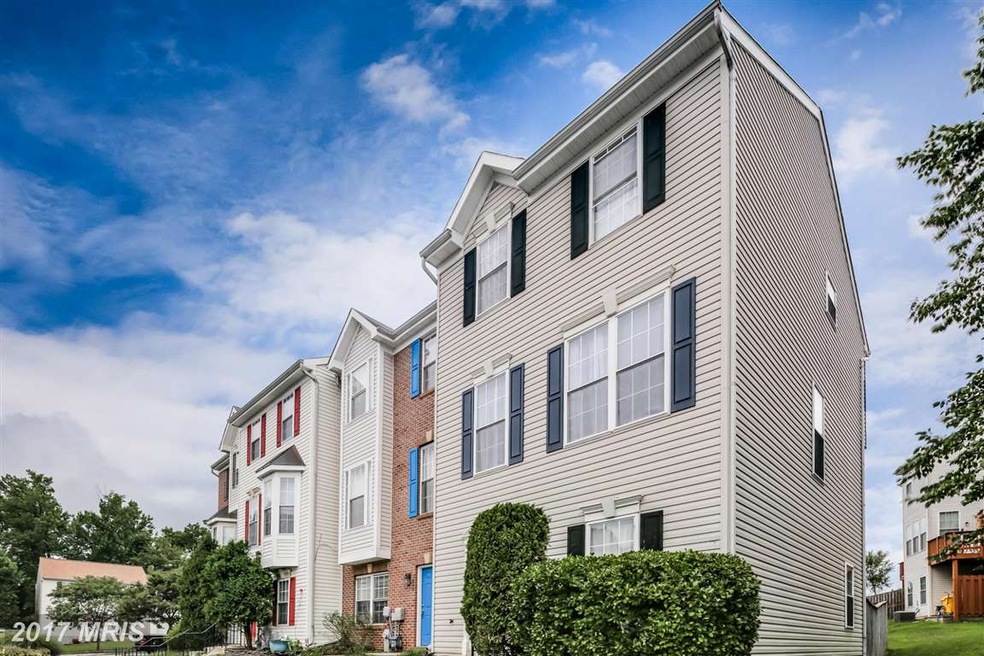
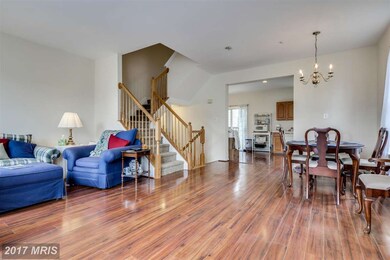
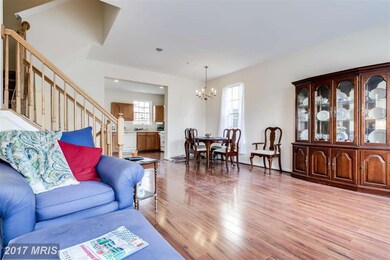
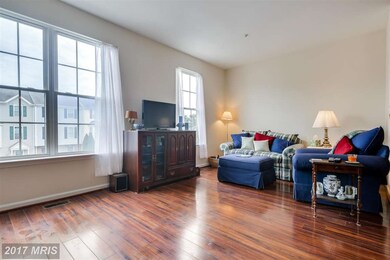
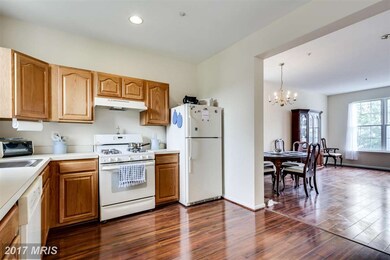
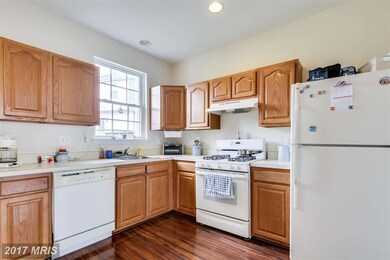
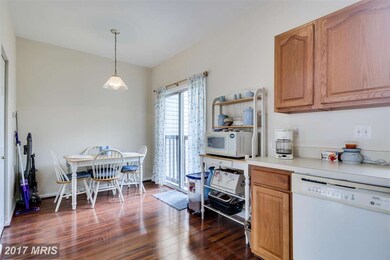
NICE END OF GROUP TOWNHOME W/ THREE FINISHED LEVELS & A FENCED IN BACK YARD. THE BRIGHT & OPEN FLOOR PLAN INCLUDES FRESH NEUTRAL PAINT, NEWER LAMINATE FLOORING THROUGHOUT THE ENTIRE HOME W/ NEW CARPET ON THE STAIRS & NEW BATHROOM TILE FLOORS. FINISHED WALK OUT LOWER LEVEL FAMILY ROOM W/ A POWDER ROOM. REAR EAT-IN KITCHEN, MASTER BEDROOM W/ FULL BATH & A WALK-IN CLOSET.
Last Agent to Sell the Property
(443) 708-2887 peter@redcedarre.com Red Cedar Real Estate, LLC License #510035 Listed on: 08/12/2016
Last Buyer's Agent
(410) 823-0033 realtor@cummingsrealtors.com Cummings & Co. Realtors License #604985
We collect this data history from publicly available records. To have your information removed, we recommend requesting removal directly through your county’s website.
Vernessa Broddie
Coldwell Banker Realty
(202) 932-9064
73 Total Sales
1 in Severn
$490,000 Price
Joseph Obeid
Samson Properties
(301) 939-0679
111 Total Sales
2 in Severn
$520K - $525K Price Range
Kim Kash
Compass
(301) 381-5182
222 Total Sales
1 in Severn
$535,000 Price
Thao Nguyen
Samson Properties
(240) 433-5825
84 Total Sales
4 in Severn
$385K - $690K Price Range
Sarah Miller
Hubble Bisbee Christie's International Real Estate
(443) 232-2586
20 Total Sales
1 in Severn
$805,000 Price
Gabrielle Fields
EXP Realty, LLC
(667) 771-5489
80 Total Sales
1 in Severn
$459,900 Price
We collect this data history from publicly available records. To have your information removed, we recommend requesting removal directly through your county’s website.
| Date | Buyer | Sale Price | Title Company |
|---|---|---|---|
| $265,000 | Lakeside Title Company | ||
| Bowersock Christine D | $159,865 | -- |
We collect this data history from publicly available records. To have your information removed, we recommend requesting removal directly through your county’s website.
| Date | Status | Borrower | Loan Amount |
|---|---|---|---|
| Open | $260,200 |
We collect this data history from publicly available records. To have your information removed, we recommend requesting removal directly through your county’s website.
| Date | Event | Price | List to Sale | Price per Sq Ft |
|---|---|---|---|---|
| 10/31/2016 10/31/16 | Sold | $265,000 | 0.0% | $135 / Sq Ft |
| 09/22/2016 09/22/16 | Pending | -- | -- | -- |
| 09/19/2016 09/19/16 | For Sale | $265,000 | 0.0% | $135 / Sq Ft |
| 09/12/2016 09/12/16 | Pending | -- | -- | -- |
| 09/07/2016 09/07/16 | Price Changed | $265,000 | -3.6% | $135 / Sq Ft |
| 08/12/2016 08/12/16 | For Sale | $275,000 | -- | $140 / Sq Ft |
We collect this data history from publicly available records. To have your information removed, we recommend requesting removal directly through your county’s website.
| Year | Tax Paid | Tax Assessment Tax Assessment Total Assessment is a certain percentage of the fair market value that is determined by local assessors to be the total taxable value of land and additions on the property. | Land | Improvement |
|---|---|---|---|---|
| 2026 | -- | $372,933 | ||
| 2025 | $3,772 | $355,500 | $170,000 | $185,500 |
| 2024 | $3,772 | $333,333 | $0 | $0 |
| 2023 | $3,655 | $311,167 | $0 | $0 |
| 2022 | $3,397 | $289,000 | $135,000 | $154,000 |
| 2020 | $3,337 | $288,733 | $0 | $0 |
| 2019 | $3,287 | $288,600 | $140,000 | $148,600 |
| 2018 | $2,834 | $279,467 | $0 | $0 |
| 2017 | $3,087 | $270,333 | $0 | $0 |
| 2016 | -- | $261,200 | $0 | $0 |
| 2015 | -- | $247,200 | $0 | $0 |
| 2014 | -- | $233,200 | $0 | $0 |
Seller's Agent in 2016
Eric Pakulla
Red Cedar Real Estate, LLC
(410) 423-5203
184 Total Sales
Buyer's Agent in 2016
Charlie Van Swol
Cummings & Co. Realtors
(443) 280-2887
104 Total Sales
Source: Bright MLS
MLS Number: 1001306277
APN: 04-655-90095135
Disclaimer: Certain information contained herein is derived from information provided by parties other than Homes.com. All information provided is deemed reliable, but is not guaranteed to be accurate and should be independently verified.
The data relating to real estate for sale on this website appears in part through the BRIGHT Internet Data Exchange program, a voluntary cooperative exchange of property listing data between licensed real estate brokerage firms, and is provided by BRIGHT through a licensing agreement.
Listing information is from various brokers who participate in the Bright MLS IDX program and not all listings may be visible on the site.
The property information being provided on or through the website is for the personal, non-commercial use of consumers and such information may not be used for any purpose other than to identify prospective properties consumers may be interested in purchasing.
Some properties which appear for sale on the website may no longer be available because they are for instance, under contract, sold or are no longer being offered for sale.
Property information displayed is deemed reliable but is not guaranteed.
Copyright 2026 Bright MLS, Inc.
Ask me questions while you tour the home.