
Raj Patel
American Star Realty
(224) 412-5984
70 Total Sales
1 in Summit
$185,000 Price


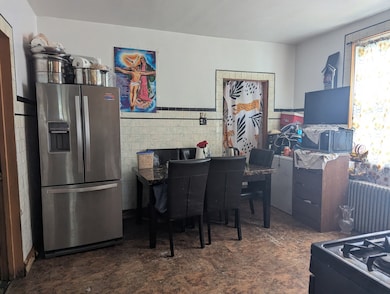
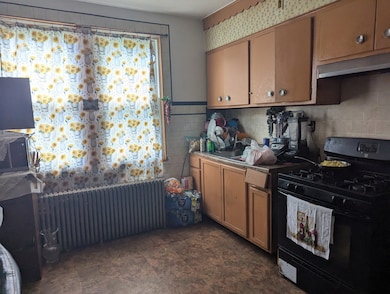
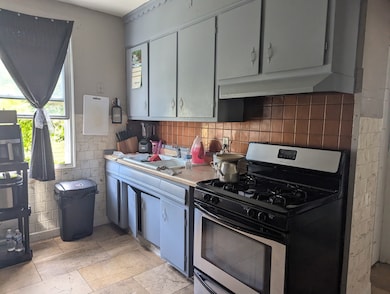
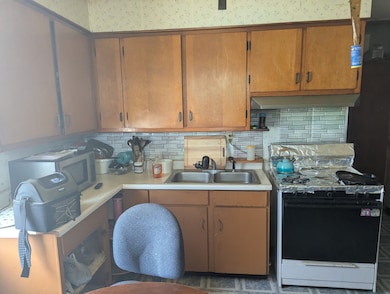
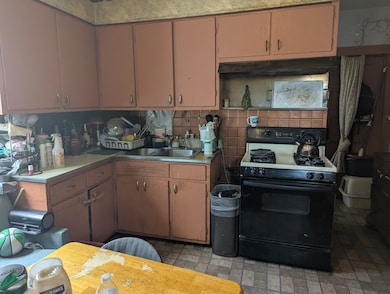
Great investment opportunity!**Legal 4-unit building with value-add potential. Property is being sold "as-is". Cash or conventional financing preferred. Excellent upside with stabilized rents once improvements are completed.
Last Agent to Sell the Property
Coldwell Banker Realty License #475144888 Listed on: 11/18/2025
Raj Patel
American Star Realty
(224) 412-5984
70 Total Sales
1 in Summit
$185,000 Price
Karina Hiselman
Berkshire Hathaway HomeServices Starck Real Estate
(872) 217-9978
76 Total Sales
1 in Summit
$450,000 Price
Ana Sandoval-Cremieux
Compass
(844) 983-3106
124 Total Sales
1 in Summit
$229,000 Price
Caesar Skiba
Landmark Realtors
(844) 423-2258
47 Total Sales
1 in Summit
$232,000 Price
Hugo Araujo
Coldwell Banker Realty
(773) 819-6179
157 Total Sales
1 in Summit
$310,000 Price
Rafael Murillo
Compass
(312) 548-3637
114 Total Sales
1 in Summit
$247,500 Price
We collect this data history from publicly available records. To have your information removed, we recommend requesting removal directly through your county’s website.
| Date | Event | Price | List to Sale | Price per Sq Ft |
|---|---|---|---|---|
| 05/29/2026 05/29/26 | Sold | $330,000 | 0.0% | -- |
| 05/03/2026 05/03/26 | Pending | -- | -- | -- |
| 04/28/2026 04/28/26 | Price Changed | $330,000 | 0.0% | -- |
| 04/28/2026 04/28/26 | For Sale | $330,000 | -5.7% | -- |
| 04/01/2026 04/01/26 | Pending | -- | -- | -- |
| 01/21/2026 01/21/26 | For Sale | $350,000 | 0.0% | -- |
| 01/06/2026 01/06/26 | Pending | -- | -- | -- |
| 11/18/2025 11/18/25 | For Sale | $350,000 | -- | -- |
Seller's Agent in 2026
Jose Hernandez
Coldwell Banker Realty
(312) 788-7079
27 Total Sales
Buyer's Agent in 2026
Katerina Pavlova
Pavlova Properties
(201) 496-8976
233 Total Sales
Source: Midwest Real Estate Data (MRED)
MLS Number: 12519853
Disclaimer: Certain information contained herein is derived from information provided by parties other than Homes.com. All information provided is deemed reliable, but is not guaranteed to be accurate and should be independently verified.
All data is obtained from various sources and may not have been verified by broker or MLS GRID. Supplied Open House Information is subject to change without notice. All information should be independently reviewed and verified for accuracy. Properties may or may not be listed by the office/agent presenting the information. Some IDX listings have been excluded from this website.
Listings courtesy of Midwest Real Estate Data (MRED) as distributed by MLS GRID.
Based on information submitted to the MLS GRID
Ask me questions while you tour the home.