NOT LISTED FOR SALE

755 Bagby St West Point, VA 23181

Estimated Value: $312,814 - $372,000

3 Beds
2.5 Baths
1,906 Sq Ft
$186/Sq Ft Est. Value

Sale Details

Date Sold: August 27, 2014

Last sale price $188,850 $99 Per Sq Ft

Est. 93% increase in value since last sale

Current estimated payment $2,035 / mo

224 Days on Market

Highlights

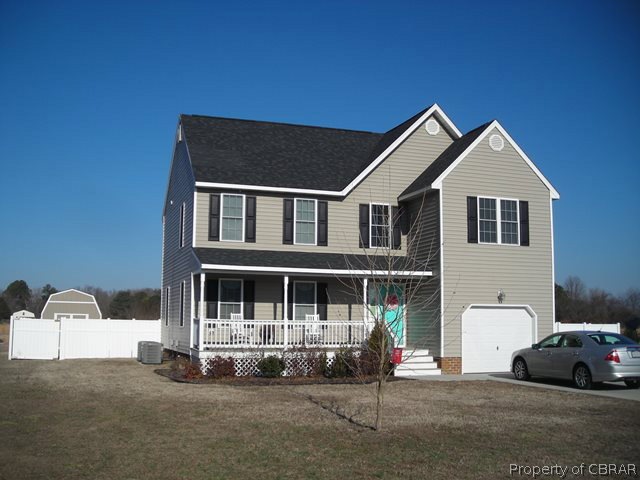
  • Colonial Architecture
  • Deck
  • 1 Car Attached Garage
  • West Point Elementary School Rated A-
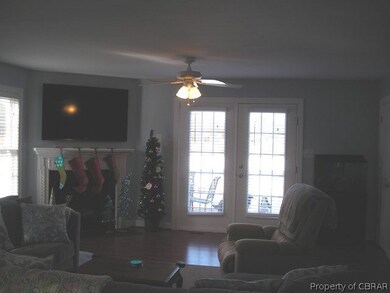
  • 1 Fireplace
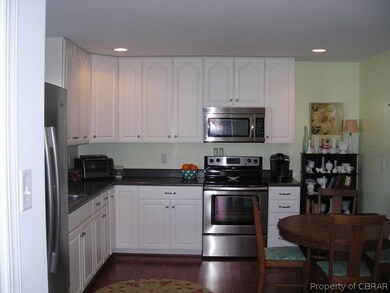
  • Eat-In Kitchen

About This Home

As of August 2014

Great home within the Magnolia Meadows Subdivision in West Point. down the street from West Point schools and close to shopping and Historic Downtown.

Last Agent to Sell the Property

Brent Wooten

Coldwell Banker Premier License #0225084628 Listed on: 12/16/2013
Home Details

Home Type

  • Single Family

Est. Annual Taxes

  • $1,710

Year Built

  • Built in 2011

Lot Details

  • 10,019

Parking

  • 1 Car Attached Garage

Home Design

  • Colonial Architecture
  • Fire Rated Drywall
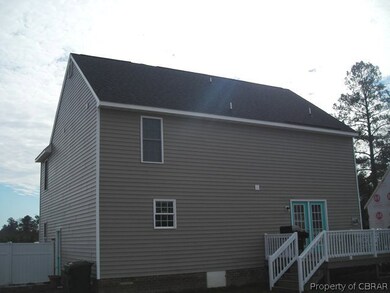
  • Vinyl Siding

Interior Spaces

  • 1,906 Sq Ft Home
  • 2-Story Property
  • Ceiling Fan
  • 1 Fireplace
  • Crawl Space
  • Fire and Smoke Detector

Kitchen

  • Eat-In Kitchen
  • Stove
  • Microwave
  • Dishwasher

Flooring

  • Carpet
  • Vinyl

Bedrooms and Bathrooms

  • 3 Bedrooms

Laundry

  • Dryer
  • Washer

Utilities

  • Forced Air Heating and Cooling System
  • Heat Pump System
  • Electric Water Heater

Additional Features

  • Deck
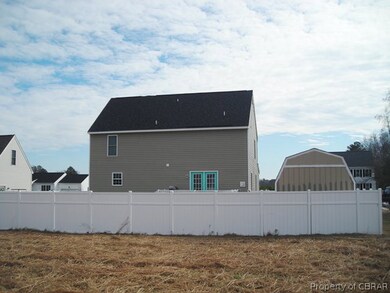
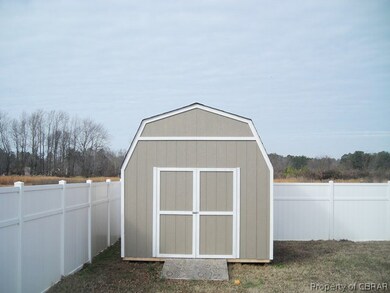
  • Property is Fully Fenced

Community Details

  • Magnolia Meadows Subdivision

Home Details

Home Type

Single Family

Est. Annual Taxes

$1,710

Year Built

Built in 2011

Lot Details

10,019 Sq Ft Lot

Parking

1

Listing Details

  • Property Sub Type: Single Family Residence
  • Property Type: Residential
  • Fencing: Full
  • Lot Size: .23
  • Water Body Name: NONE
  • Security Features: Smoke Detector(s)
  • Co List Office Mls Id: cbra.326
  • Subdivision Name: MAGNOLIA MEADOWS
  • Directions: I-64W to Exit 227 to West Point. R Farmers, R Eltham, L King William, R Thompson, L Mattaponi, L Bagby, 4th house on righ
  • Architectural Style: Colonial, Two Story
  • Basement: Crawl Space
  • Has Basement?: No
  • Has Cooling?: Yes
  • Has Fireplace?: Yes
  • Living Area: 1906.0
  • Year Built: 2011
  • Property Sub Type Additional: Single Family Residence
  • Water Heater: Electric
  • RecordSignature: -1112661396
  • Special Features: None

Interior Features

  • Appliances: Dryer, Dishwasher, Electric Water Heater, Microwave, Stove, Washer
  • Full Bathrooms: 2
  • Half Bathrooms: 1
  • Total Bedrooms: 3
  • Fireplaces: 1
  • Flooring: Carpet, Vinyl
  • Interior Amenities: Ceiling Fan(s), Eat-in Kitchen
  • Total Bedrooms: 5
  • Stories: 2
  • Stories: 2

Exterior Features

  • Pool Features: None
  • Waterfront?: No
  • Construction Type: Drywall, Vinyl Siding
  • Patio And Porch Features: Deck

Garage/Parking

  • Has Attached Garage?: Yes
  • Garaged Spaces: 1.0
  • Has Attached Garage?: Yes
  • Parking Features: Attached, Garage

Utilities

  • Cooling: Central Air
  • Heating: Forced Air, Heat Pump
  • Heating Yn: Yes

Lot Info

  • Zoning Description: Res

Tax Info

  • Tax Annual Amount: 1710.0

Ownership History

Date Name Owned For Owner Type

Purchase Details

Listed on
Dec 16, 2013
Closed on
Aug 13, 2014
Sold by
Fudala Teresa L
Bought by
Lair Kristal C
Seller's Agent
Brent Wooten
Coldwell Banker Premier
List Price
$188,850
Sold Price
$188,850
Current Estimated Value
$364,084

Home Financials for this Owner

Home Financials are based on the most recent Mortgage that was taken out on this home.
Estimated Appreciation
$175,234
Avg. Annual Appreciation
5.48%
Original Mortgage
$179,407
Outstanding Balance
$136,695
Interest Rate
4.09%
Mortgage Type
New Conventional
Estimated Equity
$217,009

Purchase Details

Listed on
Sep 29, 2009
Closed on
Mar 21, 2012
Sold by
P W Development Inc
Bought by
Lindsay Teresa M and Fudala Jeffrey G
Seller's Agent
Kathie David
Howard Hanna William E. Wood & Associates
Buyer's Agent
Brent Wooten
Coldwell Banker Premier
List Price
$177,500
Sold Price
$177,500

Home Financials for this Owner

Home Financials are based on the most recent Mortgage that was taken out on this home.
Avg. Annual Appreciation
2.59%
Original Mortgage
$171,287
Interest Rate
3.86%
Mortgage Type
FHA
Source: Public Records
Create a Home Valuation Report for This Property
The Home Valuation Report is an in-depth analysis detailing your home's value as well as a comparison with similar homes in the area

Home Values in the Area

Source: Public Records

Average Home Value in this Area


Source: Public Records

Purchase History

We collect this data history from publicly available records. To have your information removed, we recommend requesting removal directly through your county’s website.

Date Buyer Sale Price Title Company
Lair Kristal C $188,850 --
Lindsay Teresa M $177,500 --
Source: Public Records

Mortgage History

We collect this data history from publicly available records. To have your information removed, we recommend requesting removal directly through your county’s website.

Date Status Borrower Loan Amount
Open Lindsay Teresa M $179,407
Previous Owner Lindsay Teresa M $171,287
Source: Public Records

Property History

Date Event Price List to Sale Price per Sq Ft Prior Sale
08/27/2014 08/27/14 Sold $188,850 0.0% $99 / Sq Ft
07/28/2014 07/28/14 Pending -- -- --
12/16/2013 12/16/13 For Sale $188,850 +6.4% $99 / Sq Ft
03/27/2012 03/27/12 Sold $177,500 0.0% $93 / Sq Ft View Prior Sale
02/26/2012 02/26/12 Pending -- -- --
09/29/2009 09/29/09 For Sale $177,500 -- $93 / Sq Ft
Source: Chesapeake Bay & Rivers Association of REALTORS®

Tax History

Year Tax Paid Tax Assessment Tax Assessment Total Assessment is a certain percentage of the fair market value that is determined by local assessors to be the total taxable value of land and additions on the property. Land Improvement
2025 $735 $241,100 $28,000 $213,100
2024 $651 $241,100 $28,000 $213,100
2023 $651 $241,100 $28,000 $213,100
2022 $567 $151,300 $28,000 $123,300
2021 $575 $151,300 $28,000 $123,300
2020 $575 $185,300 $27,000 $158,300
2019 $575 $151,300 $28,000 $123,300
2018 $590 $151,300 $28,000 $123,300
2017 $613 $151,300 $28,000 $123,300
2016 $620 $151,300 $28,000 $123,300
2015 $651 $151,300 $28,000 $123,300
2014 $613 $0 $0 $0
Source: Public Records

Agents Affiliated with this Home

See All Agents

Map

Source: Chesapeake Bay & Rivers Association of REALTORS®

MLS Number: 112889

Chesapeake Bay & Rivers Association of REALTORS®

APN: 63A711-38

Your Personal Tour Guide

Ask me questions while you tour the home.