NOT LISTED FOR SALE
2 Beds
2 Baths
1,382 Sq Ft
2025 Built

Sale Details

Date Sold: October 20, 2025

Last sale price $349,900 $253 Per Sq Ft

111 Days on Market

Highlights

  • New Construction
  • Stainless Steel Appliances
  • 2 Car Attached Garage
  • Granite Countertops
  • Rear Porch
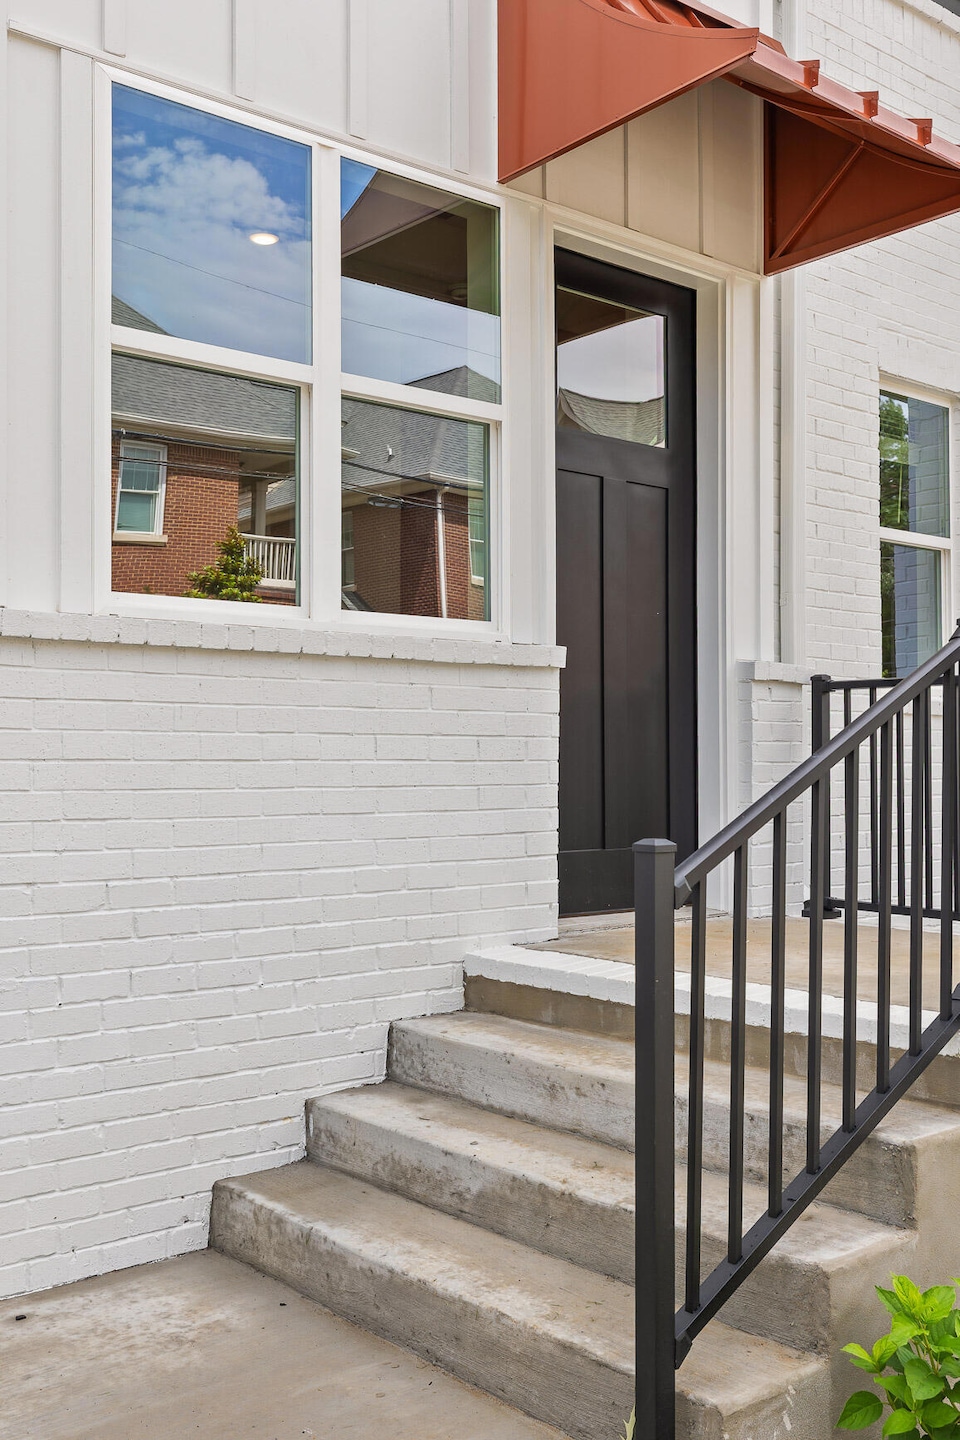
  • Brick Exterior Construction

About This Home

As of October 2025

Final Phase now available! Welcome Home to the Murphy floorplan at the Bexley where A better way of living is here!! RP Communities' newest offering of vibrant carefree living in Downtown Chatt without compromising space or comfort. These spacious townhomes feature a covered balcony, 2 car garages, gourmet kitchens with sparkling bathrooms and community dog park and greenspace! Investors!!! We have potential tenants calling every day!! Visit our model home at 703 Bespoke Way. She's open daily.

Last Agent to Sell the Property

Cyndi Burge

The Group Real Estate Brokerage Listed on: 05/22/2025
Co-Listed By

Kenny Muhlack

The Group Real Estate Brokerage

Last Buyer's Agent

Desiree Tombul

Real Estate Partners Chattanooga LLC License #319013

Real Estate Partners Chattanooga LLC

Townhouse Details

Home Type

  • Townhome

Est. Annual Taxes

  • $415

Year Built

  • Built in 2025 | New Construction

Lot Details

  • Property fronts a private road
  • Dog Run

HOA Fees

  • $185 Monthly HOA Fees

Parking

  • 2 Car Attached Garage
  • Common or Shared Parking
  • Garage Door Opener
  • On-Street Parking
  • Off-Street Parking

Home Design

  • Brick Exterior Construction
  • Slab Foundation
  • Shingle Roof
  • Asphalt Roof
  • HardiePlank Type

Interior Spaces

  • 1,382 Sq Ft Home
  • 3-Story Property
  • Bar
  • Ceiling Fan
  • Low Emissivity Windows
  • Vinyl Clad Windows
  • Insulated Windows

Kitchen

  • Electric Range
  • Microwave
  • Dishwasher
  • Stainless Steel Appliances
  • Granite Countertops

Flooring

  • Tile
  • Luxury Vinyl Tile

Bedrooms and Bathrooms

  • 2 Bedrooms
  • Split Bedroom Floorplan
  • Walk-In Closet
  • 2 Full Bathrooms

Laundry

  • Laundry closet
  • Washer Hookup

Attic

  • Pull Down Stairs to Attic
  • Unfinished Attic

Home Security

Outdoor Features

  • Exterior Lighting
  • Rear Porch

Schools

  • Brown Academy Elementary School
  • Orchard Knob Middle School
  • Howard School Of Academics & Tech High School

Farming

  • Bureau of Land Management Grazing Rights

Utilities

  • Forced Air Zoned Heating and Cooling System
  • Underground Utilities
  • Water Heater
  • Phone Available
  • Cable TV Available

Listing and Financial Details

  • Assessor Parcel Number 146h_g_010___c014

Community Details

Overview

  • Association fees include insurance, ground maintenance
  • Built by RP Homes
  • The Bexley Subdivision
  • On-Site Maintenance

Recreation

  • Dog Park

Security

  • Resident Manager or Management On Site
  • Carbon Monoxide Detectors
  • Fire and Smoke Detector

Townhouse Details

Home Type

Townhome

Est. Annual Taxes

$415

Year Built

Built in 2025 | New Construction

Lot Details

0 Sq Ft Lot

HOA Fees

$185 per month

Parking

2

Listing Details

  • Property Sub Type: Townhouse
  • Prop. Type: Residential
  • Lot Size: 0
  • Road Frontage Type: City Street, Private Road
  • Road Surface Type: Asphalt
  • Co List Office Mls Id: 17162
  • Co List Office Phone: 423-531-9000
  • Subdivision Name: The Bexley
  • Directions: Model home is located on the corner of McCallie and Central. From Warner Park, go North over tracks, community is on your left. Parking available on Oak Street
  • Above Grade Finished Sq Ft: 1382.0
  • Architectural Style: Other
  • Carport Y N: No
  • Garage Yn: Yes
  • Unit Levels: Tri-Level
  • Living Area: 1382.0
  • New Construction: Yes
  • Building Stories: 3
  • Structure Type: Townhouse
  • Year Built: 2025
  • Cooling:Electric: Yes
  • Appliances Microwave: Yes
  • Location Tax and Legal Parcel Number2: 146h_g_010___c014
  • Location Tax and Legal Elementary School: Brown Academy
  • Location Tax and Legal Middle Or Junior School2: Orchard Knob Middle
  • Location Tax and Legal High School: Howard School of Academics & Tech
  • Location Tax and Legal:Tax Annual Amount: 415.32
  • Location Tax and Legal Additional Parcels YN: No
  • General Property Information Above Grade Finished Area: 1382.0
  • General Property Information Enhanced Accessible2: No
  • General Property Information New Construction YN: Yes
  • General Property Information Home Warranty YN: No
  • General Property Information Grazing Permits BLM YN3: Yes
  • General Property Information Carport YN: No
  • General Property Information Lot Size Dimensions: 0
  • General Property Information View YN2: No
  • General Property Information Waterfront YN: No
  • General Property Information Basement YN: No
  • General Property Information Fireplace YN: No
  • General Property Information Senior Community YN: No
  • Remarks and Miscellaneous Public Remarks2: Final Phase now available! Welcome Home to the Murphy floorplan at the Bexley where A better way of living is here!! RP Communities' newest offering of vibrant carefree living in Downtown Chatt without compromising space or comfort. These spacious townhomes feature a covered balcony, 2 car garages, gourmet kitchens with sparkling bathrooms and community dog park and greenspace! Investors!!! We have potential tenants calling every day!! Visit our model home at 703 Bespoke Way. She's open daily.
  • Utilities:Cable Available: Yes
  • Utilities:Electricity Available: Yes
  • Utilities Sewer Connected: Yes
  • Utilities Underground Utilities: Yes
  • Water Source:Public: Yes
  • Cooling:Central Air: Yes
  • Foundation Details Slab: Yes
  • Flooring:Tile: Yes
  • Laundry Features Laundry Closet: Yes
  • Laundry Features Washer Hookup: Yes
  • Roof:Shingle: Yes
  • Utilities Phone Available: Yes
  • Sewer:Public Sewer: Yes
  • Utilities:Electricity Connected: Yes
  • Roof Asphalt5: Yes
  • Security Features:Smoke Detector(s): Yes
  • Structure Type Townhouse: Yes
  • General Property Information Stories2: 3
  • Flooring Luxury Vinyl: Yes
  • Interior Features Split Bedrooms2: Yes
  • Levels Tri-Level: Yes
  • Utilities:Sewer Available: Yes
  • Appliances Water Heater2: Yes
  • General Property Information Builder Name: RP Homes
  • Road Frontage Type:Private Road: Yes
  • Attic Features Pull-Down Stairs: Yes
  • Attic Features Unfinished2: Yes
  • Association Amenities Maintenance Grounds3: Yes
  • Association Amenities Management4: Yes
  • Association Amenities Parking3: Yes
  • Security Features:Carbon Monoxide Detector(s): Yes
  • Cooling:Zoned: Yes
  • Special Features: NewHome
  • Stories: 3

Interior Features

  • Spa Features: None
  • Appliances: Water Heater, Stainless Steel Appliance(s), Microwave, Electric Range, Dishwasher
  • Basement YN: No
  • Full Bathrooms: 2
  • Total Bedrooms: 2
  • Fireplace: No
  • Flooring: Luxury Vinyl, Tile
  • Interior Amenities: Bar, Ceiling Fan(s), Granite Counters, Split Bedrooms, Stone Counters, Walk-In Closet(s)
  • Window Features: Insulated Windows, Low-Emissivity Windows, Vinyl Frames
  • Appliances Dishwasher: Yes
  • Community Features:Sidewalks: Yes
  • Appliances:Electric Range: Yes
  • Interior Features:Walk-In Closet(s): Yes
  • Appliances:Stainless Steel Appliance(s): Yes
  • Interior Features:Granite Counters: Yes
  • Interior Features:Ceiling Fan(s)2: Yes
  • Community Features:Street Lights: Yes
  • InteriorFeatures:Bar: Yes
  • Interior Features:Stone Counters: Yes
  • Laundry Features:In Unit: Yes

Exterior Features

  • Fencing: None
  • Pool Features: None
  • View: No
  • Waterfront: No
  • Disclosures: Subdivision Restrictions
  • Home Warranty: No
  • Builder Name: RP Homes
  • Construction Type: Brick, Fiber Cement, HardiPlank Type
  • Exterior Features: Dog Run, Lighting
  • Foundation Details: Slab
  • Patio And Porch Features: Porch, Rear Porch
  • Roof: Asphalt, Shingle
  • Construction Materials:Brick: Yes
  • Patio and Porch Features:Porch: Yes
  • Window Features:Vinyl Frames: Yes
  • Construction Materials:Fiber Cement: Yes
  • Exterior Features:Lighting: Yes
  • Window Features:Insulated Windows: Yes
  • Window Features:Low Emissivity Windows: Yes
  • Patio And Porch Features:Rear Porch: Yes
  • Construction Materials:HardiPlank Type: Yes
  • Exterior Features:Dog Run: Yes

Garage/Parking

  • Attached Garage: Yes
  • Garage Spaces: 2.0
  • Parking Features: Garage, Garage Door Opener, Off Street, On Street
  • General Property Information:Garage YN: Yes
  • General Property Information:Attached Garage YN: Yes
  • General Property Information:Garage Spaces: 2.0
  • Parking Features:Garage: Yes
  • Parking Features:Off Street: Yes
  • Parking Features:Garage Door Opener: Yes
  • Parking Features:On Street: Yes

Utilities

  • Laundry Features: In Unit, Laundry Closet, Washer Hookup
  • Security: Carbon Monoxide Detector(s), Smoke Detector(s)
  • Cooling: Central Air, Electric, Zoned
  • Cooling Y N: Yes
  • Heating: Central, Electric, Zoned
  • Heating Yn: Yes
  • Sewer: Public Sewer
  • Utilities: Cable Available, Electricity Available, Electricity Connected, Phone Available, Sewer Available, Sewer Connected, Underground Utilities
  • Water Source: Public
  • Heating:Central: Yes
  • Heating:Electric3: Yes
  • Heating:Zoned2: Yes

Condo/Co-op/Association

  • Community Features: Sidewalks, Street Lights
  • Senior Community: No
  • Amenities: Dog Park, Insurance, Maintenance Grounds, Management, Parking
  • Association Fee: 185.0
  • Association Fee Frequency: Monthly
  • Association: Yes

Association/Amenities

  • General Property Information:Association YN: Yes
  • General Property Information:Association Fee: 185.0
  • General Property Information:Association Fee Frequency: Monthly
  • Association Amenities:Dog Park: Yes
  • Association Fee Includes:Maintenance Grounds: Yes
  • Association Fee Includes:Insurance: Yes

Fee Information

  • Association Fee Includes: Insurance, Maintenance Grounds

Schools

  • Elementary School: Brown Academy
  • High School: Howard School of Academics & Tech
  • Middle Or Junior School: Orchard Knob Middle

Lot Info

  • Additional Parcels: No
  • Parcel #: 146h_g_010___c014

Tax Info

  • Tax Annual Amount: 415.32
Create a Home Valuation Report for This Property
The Home Valuation Report is an in-depth analysis detailing your home's value as well as a comparison with similar homes in the area

Home Values in the Area

Source: Public Records

Average Home Value in this Area


Source: Public Records

Property History

Date Event Price List to Sale Price per Sq Ft
10/20/2025 10/20/25 Sold $349,900 0.0% $253 / Sq Ft
09/10/2025 09/10/25 Pending -- -- --
09/06/2025 09/06/25 Price Changed $349,900 -4.4% $253 / Sq Ft
08/19/2025 08/19/25 Off Market $365,900 -- --
08/18/2025 08/18/25 For Sale $365,900 0.0% $265 / Sq Ft
08/14/2025 08/14/25 Price Changed $365,900 +0.2% $265 / Sq Ft
07/17/2025 07/17/25 Price Changed $365,000 -3.7% $264 / Sq Ft
05/22/2025 05/22/25 For Sale $379,000 -- $274 / Sq Ft
Source: Greater Chattanooga REALTORS®

Agents Affiliated with this Home

  • Section Image
See All Agents

Map

Source: Greater Chattanooga REALTORS®

MLS Number: 1513382

Greater Chattanooga REALTORS®
Your Personal Tour Guide

Ask me questions while you tour the home.