
Angela Mummert
RE/MAX Quality Service, Inc.
(717) 699-8977
31 Total Sales
1 in Manchester Township
$505,000 Price
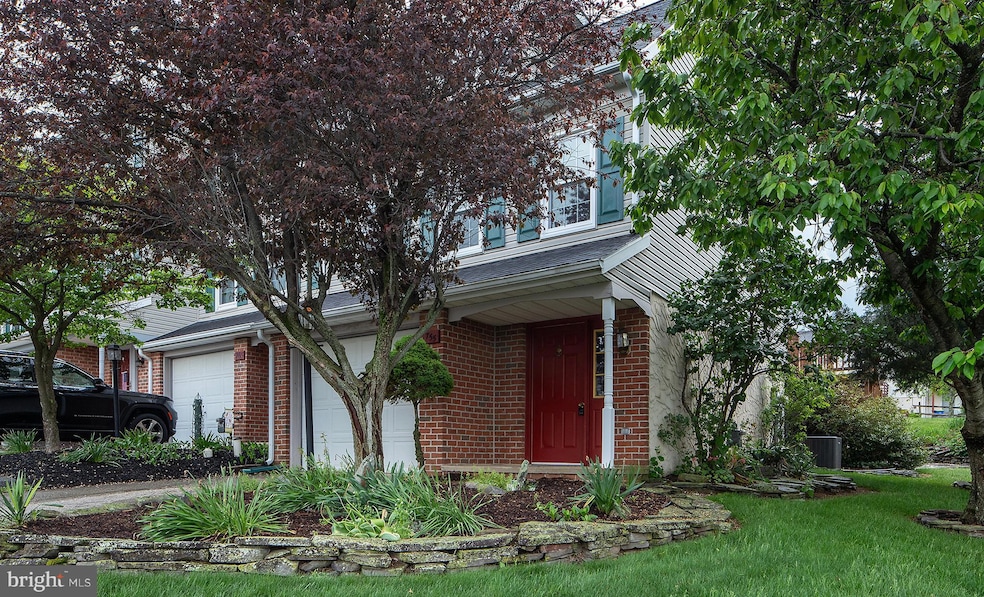
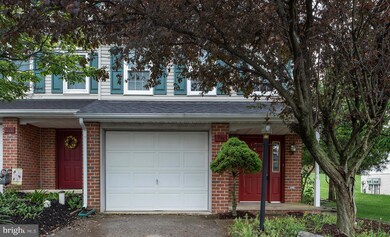
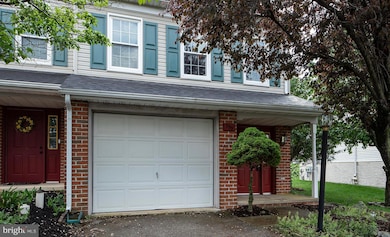
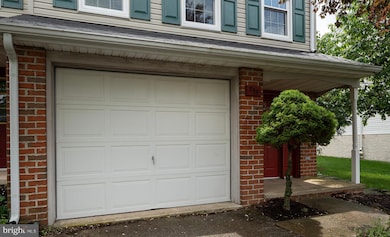
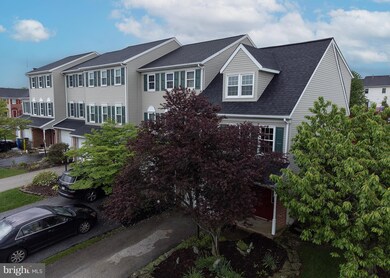
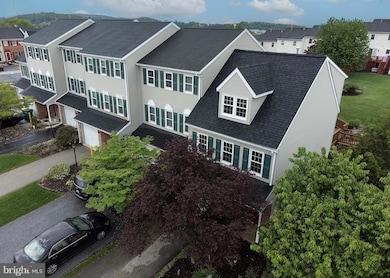
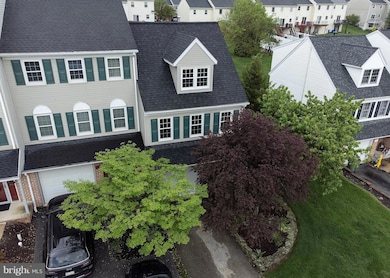
BEAUTIFULLY MAINTAINED END UNIT TOWNHOME IN WOODMONT WAITING FOR YOU!!! 2 BED 1.5 BATH WITH BRAND NEW NATURAL GAS FURNACE AND CENTRAL AIR INSTALLED 2022. ALL NEW WINDOWS AND PATIO DOOR IN 2016. AND A BRAND NEW ROOF WITH GALAXY ROOFING IN 2021. VERY TASTEFULLY LANDSCAPED WITH STONE PATIO AND STONE WALLS EDGING THEIR BEDS AROUND THE UNIT. LARGE OVERSIZED DECK 14 X 16 FOR YOUR ENTERTAINMENT NEEDS INCLUDING A STAIRCASE TO THE LARGE STONE DECK BELOW. LOWER LEVEL HAS THE POTENTIAL TO FINISH THE ROOM AT THE REAR WHICH HAS A SLIDING GLASS DOOR WALK OUT TO THE STONE PATIO.
Last Agent to Sell the Property
(717) 526-4300 JoetteSwartz@remax.net RE/MAX Realty Select Brokerage Phone: 7175264300 License #RS311657 Listed on: 08/01/2025
Last Buyer's Agent
(717) 757-7811 terri@yourhome.rocks Berkshire Hathaway HomeServices Homesale Realty License #RS328987
We collect this data history from publicly available records. To have your information removed, we recommend requesting removal directly through your county’s website.
Angela Mummert
RE/MAX Quality Service, Inc.
(717) 699-8977
31 Total Sales
1 in Manchester Township
$505,000 Price
Andrew Spangenberger
Cummings & Co. Realtors
(717) 912-9177
300 Total Sales
2 in Manchester Township
$460K - $486K Price Range
BAMBI NEVILLE
RE/MAX Realty Associates
(717) 912-6855
38 Total Sales
1 in Manchester Township
$184,900 Price
Jason Burkholder
Hometown Property Sales
(223) 217-5657
170 Total Sales
1 in Manchester Township
$245,000 Price
Jo Waye
Samson Properties
(240) 293-3754
37 Total Sales
1 in Manchester Township
$465,000 Price
Joe Heller
Realty ONE Group Unlimited
(717) 844-6869
81 Total Sales
1 in Manchester Township
$185,000 Price
We collect this data history from publicly available records. To have your information removed, we recommend requesting removal directly through your county’s website.
| Date | Type | Sale Price | Title Company |
|---|---|---|---|
| Deed | $209,000 | Regal Abstract | |
| Deed | $93,500 | -- | |
| Deed | $70,900 | -- |
We collect this data history from publicly available records. To have your information removed, we recommend requesting removal directly through your county’s website.
| Date | Status | Loan Amount | Loan Type |
|---|---|---|---|
| Open | $202,730 | New Conventional | |
| Previous Owner | $68,000 | New Conventional | |
| Previous Owner | $74,800 | Purchase Money Mortgage |
We collect this data history from publicly available records. To have your information removed, we recommend requesting removal directly through your county’s website.
| Date | Event | Price | List to Sale | Price per Sq Ft |
|---|---|---|---|---|
| 02/13/2026 02/13/26 | Sold | $209,000 | 0.0% | $199 / Sq Ft |
| 01/12/2026 01/12/26 | Pending | -- | -- | -- |
| 01/07/2026 01/07/26 | Price Changed | $209,000 | -3.2% | $199 / Sq Ft |
| 12/04/2025 12/04/25 | For Sale | $215,900 | 0.0% | $206 / Sq Ft |
| 12/04/2025 12/04/25 | Price Changed | $215,900 | +2.4% | $206 / Sq Ft |
| 10/26/2025 10/26/25 | Pending | -- | -- | -- |
| 10/16/2025 10/16/25 | Price Changed | $210,900 | -2.3% | $201 / Sq Ft |
| 09/21/2025 09/21/25 | Price Changed | $215,900 | -6.1% | $206 / Sq Ft |
| 09/04/2025 09/04/25 | Price Changed | $229,900 | -4.2% | $219 / Sq Ft |
| 08/01/2025 08/01/25 | For Sale | $239,900 | -- | $228 / Sq Ft |
We collect this data history from publicly available records. To have your information removed, we recommend requesting removal directly through your county’s website.
| Year | Tax Paid | Tax Assessment Tax Assessment Total Assessment is a certain percentage of the fair market value that is determined by local assessors to be the total taxable value of land and additions on the property. | Land | Improvement |
|---|---|---|---|---|
| 2026 | $2,834 | $88,620 | $25,530 | $63,090 |
| 2025 | $2,716 | $88,620 | $25,530 | $63,090 |
| 2024 | $2,638 | $88,620 | $25,530 | $63,090 |
| 2023 | $2,543 | $88,620 | $25,530 | $63,090 |
| 2022 | $2,502 | $88,620 | $25,530 | $63,090 |
| 2021 | $2,413 | $88,620 | $25,530 | $63,090 |
| 2020 | $2,413 | $88,620 | $25,530 | $63,090 |
| 2019 | $2,369 | $88,620 | $25,530 | $63,090 |
| 2018 | $2,317 | $88,620 | $25,530 | $63,090 |
| 2017 | $2,279 | $88,620 | $25,530 | $63,090 |
| 2016 | $0 | $88,620 | $25,530 | $63,090 |
| 2015 | -- | $88,620 | $25,530 | $63,090 |
| 2014 | -- | $88,620 | $25,530 | $63,090 |
Seller's Agent in 2026
Joette Swartz
RE/MAX
(717) 319-4152
134 Total Sales
Buyer's Agent in 2026
Terri Harmon
Berkshire Hathaway HomeServices Homesale Realty
(717) 880-8270
66 Total Sales
Source: Bright MLS
MLS Number: PAYK2087050
APN: 36-000-26-0222.00-00000
Disclaimer: Certain information contained herein is derived from information provided by parties other than Homes.com. All information provided is deemed reliable, but is not guaranteed to be accurate and should be independently verified.
The data relating to real estate for sale on this website appears in part through the BRIGHT Internet Data Exchange program, a voluntary cooperative exchange of property listing data between licensed real estate brokerage firms, and is provided by BRIGHT through a licensing agreement.
Listing information is from various brokers who participate in the Bright MLS IDX program and not all listings may be visible on the site.
The property information being provided on or through the website is for the personal, non-commercial use of consumers and such information may not be used for any purpose other than to identify prospective properties consumers may be interested in purchasing.
Some properties which appear for sale on the website may no longer be available because they are for instance, under contract, sold or are no longer being offered for sale.
Property information displayed is deemed reliable but is not guaranteed.
Copyright 2026 Bright MLS, Inc.
Ask me questions while you tour the home.