
Justine Dennis McPhee
Responds Quickly
Keller Williams Elite
(223) 216-5301
119 Total Sales
1 in York Township
$292,000 Price




Estimated Value: $632,000 - $766,000
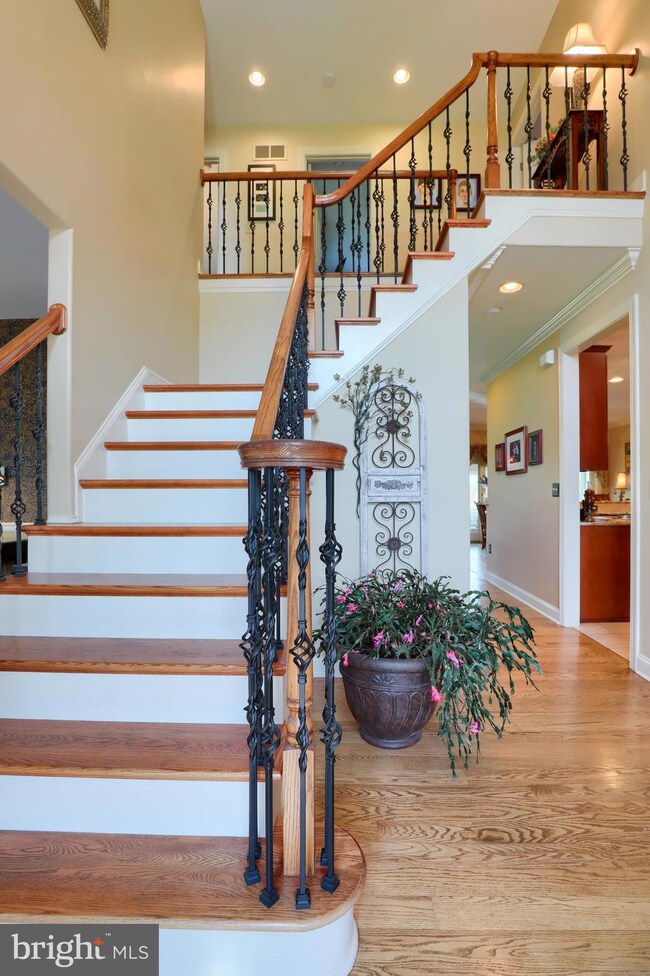
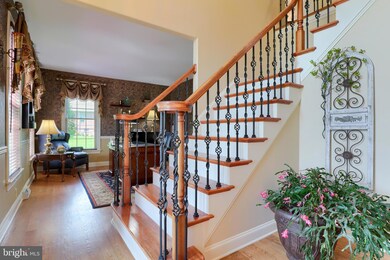
We are excited to bring you this home that clearly stands tall above all other competition! You'll quickly notice the quality, well crafted features as soon as you enter the home. Our owners have carefully selected the best of the best with their decor and features. The gourmet custom kitchen offers plenty of prep space as well as loads of cabinetry for all your needs. The free flowing floorpan is perfect for the growing family or the entertainer in all of us! Tons of natural light pour in through all the windows and you catch the countryside views welcoming you from all angles. The master suite is clearly a show stopper! Gorgeous hard wood flooring, an enormous walk in closet, and an en suite that will make any of your friends jealous! The main bathroom for the additional bedrooms feature granite tops and a full surround ceramic tile shower/tub. As you continue through the home, you'll love the finished basement that is perfect for an in-law suite or anyone who likes their privacy and space! With its walk out basement and the additional gas log fireplace, we hope you feel this basement has tons of options for you! Located in the community of Wind Rush Farms, you get almost one acre of land and a mini estate setting. This home defines quality and luxury, yet well within your budget! Enjoy seeing this one!
Last Agent to Sell the Property
(717) 757-7811 mark@homesale.com Berkshire Hathaway HomeServices Homesale Realty License #RS202848L Listed on: 04/28/2019
Last Buyer's Agent
(717) 904-4500 aaltman@inchandco.com Inch & Co. Real Estate, LLC License #5009375
We collect this data history from publicly available records. To have your information removed, we recommend requesting removal directly through your county’s website.
Justine Dennis McPhee
Keller Williams Elite
(223) 216-5301
119 Total Sales
1 in York Township
$292,000 Price
Brandon Hostetter
Coldwell Banker Realty
(223) 216-2014
132 Total Sales
4 in York Township
$243K - $458K Price Range
Amalia Marshall
Iron Valley Real Estate of Central PA
(717) 912-9447
119 Total Sales
1 in York Township
$275,775 Price
Craig Hartranft
Berkshire Hathaway HomeServices Homesale Realty
(717) 537-0950
869 Total Sales
1 in York Township
$325,000 Price
Ronald Burkhart
Coldwell Banker Realty
(223) 217-5937
166 Total Sales
1 in York Township
$270,000 Price
Anne M. Lusk
Lusk & Associates Sotheby's International Realty
(717) 935-8473
619 Total Sales
4 in York Township
$620K - $1.5M Price Range
We collect this data history from publicly available records. To have your information removed, we recommend requesting removal directly through your county’s website.
| Date | Buyer | Sale Price | Title Company |
|---|---|---|---|
| $451,000 | County Home Setmnt Svcs Llc | ||
| $375,000 | None Available |
We collect this data history from publicly available records. To have your information removed, we recommend requesting removal directly through your county’s website.
| Date | Status | Borrower | Loan Amount |
|---|---|---|---|
| Open | $315,700 | ||
| Previous Owner | $360,000 | ||
| Previous Owner | $348,000 | ||
| Previous Owner | $360,000 |
We collect this data history from publicly available records. To have your information removed, we recommend requesting removal directly through your county’s website.
| Date | Event | Price | List to Sale | Price per Sq Ft |
|---|---|---|---|---|
| 07/22/2019 07/22/19 | Sold | $451,000 | +4.9% | $132 / Sq Ft |
| 05/01/2019 05/01/19 | Pending | -- | -- | -- |
| 04/28/2019 04/28/19 | For Sale | $429,900 | -- | $126 / Sq Ft |
We collect this data history from publicly available records. To have your information removed, we recommend requesting removal directly through your county’s website.
| Year | Tax Paid | Tax Assessment Tax Assessment Total Assessment is a certain percentage of the fair market value that is determined by local assessors to be the total taxable value of land and additions on the property. | Land | Improvement |
|---|---|---|---|---|
| 2026 | $12,620 | $358,350 | $69,180 | $289,170 |
| 2025 | $11,881 | $346,130 | $69,180 | $276,950 |
| 2024 | $11,708 | $346,130 | $69,180 | $276,950 |
| 2023 | $11,708 | $346,130 | $69,180 | $276,950 |
| 2022 | $11,325 | $346,130 | $69,180 | $276,950 |
| 2021 | $10,789 | $346,130 | $69,180 | $276,950 |
| 2020 | $10,731 | $344,280 | $69,180 | $275,100 |
| 2019 | $10,697 | $344,280 | $69,180 | $275,100 |
| 2018 | $10,624 | $344,280 | $69,180 | $275,100 |
| 2017 | $10,201 | $344,280 | $69,180 | $275,100 |
| 2016 | $0 | $344,280 | $69,180 | $275,100 |
| 2015 | -- | $344,280 | $69,180 | $275,100 |
| 2014 | -- | $344,280 | $69,180 | $275,100 |
Seller's Agent in 2019
Mark Carr
Berkshire Hathaway HomeServices Homesale Realty
(717) 891-1262
109 Total Sales
Buyer's Agent in 2019
Allison Altman
Inch & Co. Real Estate, LLC
(717) 903-8881
50 Total Sales
Source: Bright MLS
MLS Number: PAYK115248
APN: 54-000-GJ-0059.L0-00000
Disclaimer: Certain information contained herein is derived from information provided by parties other than Homes.com. All information provided is deemed reliable, but is not guaranteed to be accurate and should be independently verified.
The data relating to real estate for sale on this website appears in part through the BRIGHT Internet Data Exchange program, a voluntary cooperative exchange of property listing data between licensed real estate brokerage firms, and is provided by BRIGHT through a licensing agreement.
Listing information is from various brokers who participate in the Bright MLS IDX program and not all listings may be visible on the site.
The property information being provided on or through the website is for the personal, non-commercial use of consumers and such information may not be used for any purpose other than to identify prospective properties consumers may be interested in purchasing.
Some properties which appear for sale on the website may no longer be available because they are for instance, under contract, sold or are no longer being offered for sale.
Property information displayed is deemed reliable but is not guaranteed.
Copyright 2026 Bright MLS, Inc.
Ask me questions while you tour the home.