
Edward Lindenschmidt
Keller Williams Advisors
(513) 599-8883
190 Total Sales
1 in The Village of Indian Hill
$1,087,000 Price


Estimated Value: $1,695,600
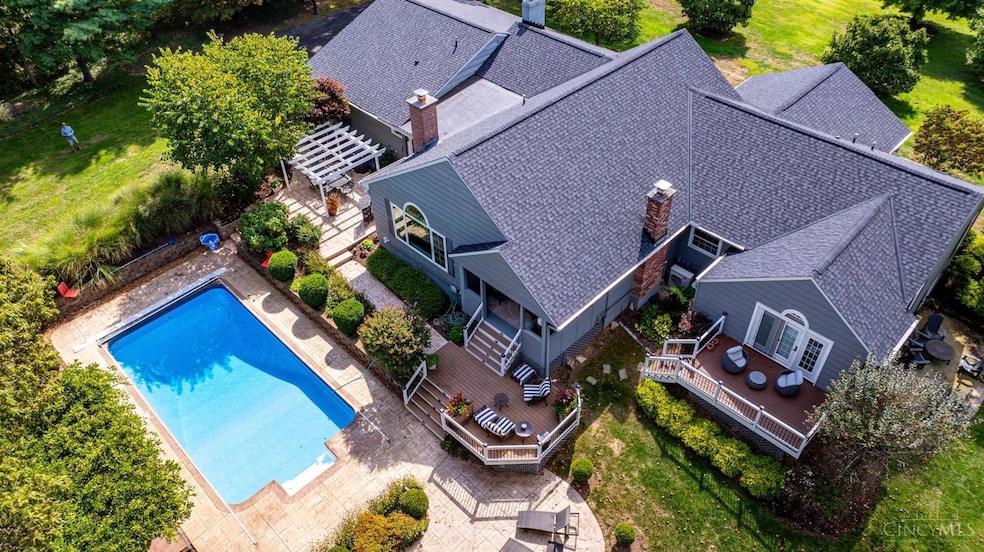
This is the Indian Hill address you've been waiting for. A sprawling 4BD, 5.5BA ranch on nearly 1.5 wooded acres w/the perfect mix of luxury, warmth, and wow factor. The new show-stopping kitchen steals the spotlight with two-toned cherry cabinetry, quartzite counters, Italian porcelain tile, and wide open flow made for everyday living and serious entertaining. Step outside to your own resort: heated in-ground pool, stamped concrete patios, multiple decks (including one covered), and lush landscaping all around. Inside, gas fireplaces, wide plank hardwoods, vaulted beamed living room, and a sleek bar with beverage fridge add style and charm. The all-new primary suite is a true retreat with spa bath, soaking tub, heated floors, oversized shower, and walk-in closet. Formal dining, 3-car garage, inviting front porch, 2 laundry rooms, and finished lower level with wet bar, rec space, & more. Major updates done: new roof, HVAC, windows. Prime location on a beloved Indian Hill street!
Last Agent to Sell the Property
RE/MAX United Associates License #2024005064 Listed on: 09/18/2025
We collect this data history from publicly available records. To have your information removed, we recommend requesting removal directly through your county’s website.
Edward Lindenschmidt
Keller Williams Advisors
(513) 599-8883
190 Total Sales
1 in The Village of Indian Hill
$1,087,000 Price
Patrick Gunning
Coldwell Banker Realty
(513) 780-5066
95 Total Sales
5 in The Village of Indian Hill
$600K - $2.6M Price Range
Patrick Lach
Sibcy Cline, Inc.
(513) 952-8835
106 Total Sales
2 in The Village of Indian Hill
$1.4M - $4.8M Price Range
Hillary Justice
Coldwell Banker Realty
(513) 647-6201
175 Total Sales
1 in The Village of Indian Hill
$838,400 Price
Amy Getgey
Comey & Shepherd
(859) 600-6854
95 Total Sales
1 in The Village of Indian Hill
$815,000 Price
Jordan Fiore
eXp Realty
(513) 440-3306
116 Total Sales
2 in The Village of Indian Hill
$225K - $1.7M Price Range
We collect this data history from publicly available records. To have your information removed, we recommend requesting removal directly through your county’s website.
| Date | Buyer | Sale Price | Title Company |
|---|---|---|---|
| $1,683,500 | Lawyers Title | ||
| $832,280 | Advanced Land Title Agency | ||
| -- | Advanced Land Title Agency | ||
| -- | Royal Title Agency Llc | ||
| $440,000 | -- | ||
| $290,000 | Longworth Title Agency Inc |
We collect this data history from publicly available records. To have your information removed, we recommend requesting removal directly through your county’s website.
| Date | Status | Borrower | Loan Amount |
|---|---|---|---|
| Open | $1,696,275 | ||
| Previous Owner | $620,000 | ||
| Previous Owner | $123,000 | ||
| Previous Owner | $110,000 | ||
| Previous Owner | $85,000 | ||
| Previous Owner | $525,000 | ||
| Previous Owner | $417,000 | ||
| Previous Owner | $167,500 | ||
| Previous Owner | $417,000 | ||
| Previous Owner | $730,000 | ||
| Previous Owner | $522,000 | ||
| Previous Owner | $437,000 | ||
| Previous Owner | $172,000 | ||
| Previous Owner | $437,000 | ||
| Previous Owner | $437,000 | ||
| Previous Owner | $40,000 | ||
| Previous Owner | $395,000 | ||
| Previous Owner | $25,000 | ||
| Previous Owner | $15,000 | ||
| Previous Owner | $374,000 |
We collect this data history from publicly available records. To have your information removed, we recommend requesting removal directly through your county’s website.
| Date | Event | Price | List to Sale | Price per Sq Ft |
|---|---|---|---|---|
| 11/07/2025 11/07/25 | Sold | $1,683,500 | -5.9% | $497 / Sq Ft |
| 09/26/2025 09/26/25 | Pending | -- | -- | -- |
| 09/25/2025 09/25/25 | Price Changed | $1,790,000 | -5.8% | $529 / Sq Ft |
| 09/18/2025 09/18/25 | For Sale | $1,900,000 | -- | $561 / Sq Ft |
We collect this data history from publicly available records. To have your information removed, we recommend requesting removal directly through your county’s website.
| Year | Tax Paid | Tax Assessment Tax Assessment Total Assessment is a certain percentage of the fair market value that is determined by local assessors to be the total taxable value of land and additions on the property. | Land | Improvement |
|---|---|---|---|---|
| 2025 | $11,157 | $305,109 | $165,956 | $139,153 |
| 2024 | $10,906 | $305,109 | $165,956 | $139,153 |
| 2023 | $10,924 | $305,109 | $165,956 | $139,153 |
| 2022 | $10,878 | $250,145 | $134,043 | $116,102 |
| 2021 | $10,619 | $250,145 | $134,043 | $116,102 |
| 2020 | $9,288 | $250,145 | $134,043 | $116,102 |
| 2019 | $8,849 | $223,346 | $119,683 | $103,663 |
| 2018 | $8,866 | $223,346 | $119,683 | $103,663 |
| 2017 | $8,438 | $223,346 | $119,683 | $103,663 |
| 2016 | $8,442 | $222,461 | $124,912 | $97,549 |
| 2015 | $8,472 | $222,461 | $124,912 | $97,549 |
| 2014 | $8,408 | $222,461 | $124,912 | $97,549 |
| 2013 | $8,811 | $224,708 | $126,172 | $98,536 |
Seller's Agent in 2025
Jarret Iseral
RE/MAX
(513) 655-2300
49 Total Sales
Buyer's Agent in 2025
Allison Thornton
Sibcy Cline
(513) 519-2820
87 Total Sales
Buyer Co-Listing Agent in 2025
Kathryn Cousino
Sibcy Cline
(513) 460-2182
41 Total Sales
Source: MLS of Greater Cincinnati (CincyMLS)
MLS Number: 1855356
APN: 529-0153-0013
Disclaimer: Certain information contained herein is derived from information provided by parties other than Homes.com. All information provided is deemed reliable, but is not guaranteed to be accurate and should be independently verified.
The data relating to real estate for sale on this website comes in part from the Broker Reciprocity programs of the MLS of Greater Cincinnati, Inc.. Those listings held by brokerage firms other than Ten-X are marked with the Broker Reciprocity logo and house icon. The properties displayed may not be all of the properties available through Broker Reciprocity.
IDX information is provided exclusively for personal, non-commercial use, and may not be used for any purpose other than to identify prospective properties consumers may be interested in purchasing.
Information is deemed reliable but not guaranteed.
Ten-X does not display the entire Cincinnati MLS Broker Reciprocity™ database on this web site. The listings of some real estate brokerage firms have been excluded.
Copyright 2026, MLS of Greater Cincinnati, Inc. All rights reserved
Ask me questions while you tour the home.