NOT LISTED FOR SALE

7552 Sam Young Rd Oxford, NC 27565

Oxford Area
3 Beds
2 Baths
1,782 Sq Ft
0.99 Acre Lot

Sale Details

Date Sold: September 14, 2023

Last sale price $197,500 $111 Per Sq Ft

59 Days on Market

Highlights

  • Deck
  • No HOA
  • Cooling Available
  • Ranch Style House
  • Soaking Tub
  • Laundry Room

About This Home

As of September 2023

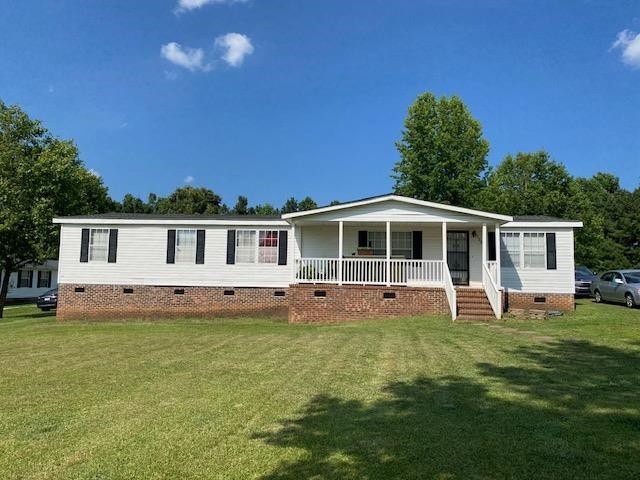
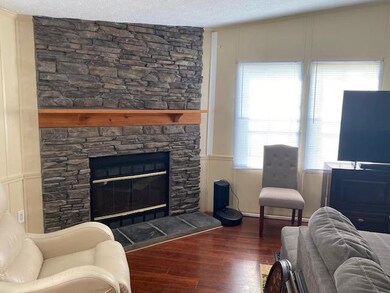
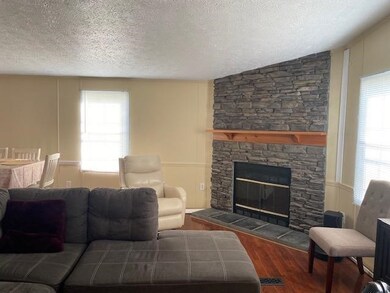
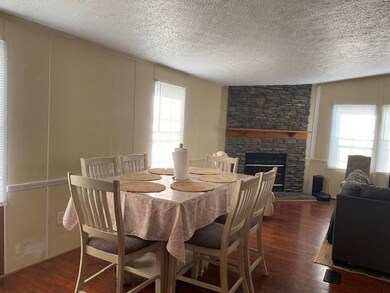
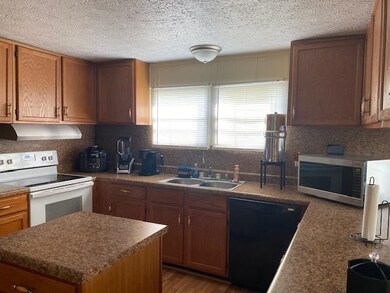
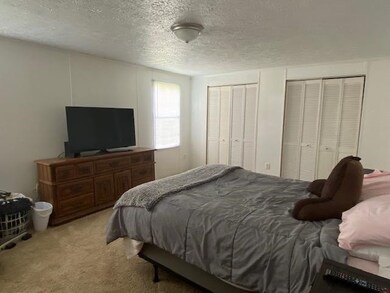
Come out and take a look at this 3-bedroom 2 bath ranch doublewide home in popular Oxford. NEW roof in 2022, HVAC only about 6 years old, NEW Hot water heater in last 7 months. Large family room with fireplace and island in the kitchen. Country setting but close to I-85, shopping, dining and schools. Covered front porch and covered back porch too. Large 3/4-acre backyard all open and ready for you to enjoy. More pictures in a few days!

Last Agent to Sell the Property

Ellen Padgett

A New Day Realty, LLC License #145556 Listed on: 06/26/2023

Last Buyer's Agent

Leslie Ward

Raleigh Realty Inc. License #283619

Property Details

Home Type

  • Manufactured Home

Est. Annual Taxes

  • $715

Year Built

  • Built in 1995

Lot Details

  • 43,124 Sq Ft Lot
  • Lot Dimensions are 409 x 101
  • Open Lot

Parking

  • Gravel Driveway

Home Design

  • Ranch Style House
  • Brick Foundation
  • Vinyl Siding

Interior Spaces

  • 1,782 Sq Ft Home
  • Great Room with Fireplace
  • Combination Kitchen and Dining Room

Kitchen

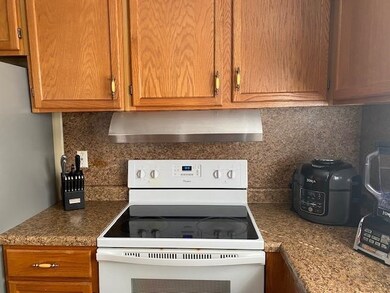
  • Electric Range
  • Dishwasher

Flooring

  • Carpet
  • Laminate

Bedrooms and Bathrooms

  • 3 Bedrooms
  • 2 Full Bathrooms
  • Soaking Tub
  • Walk-in Shower

Laundry

  • Laundry Room
  • Laundry on main level
  • Electric Dryer Hookup

Schools

  • Stovall Shaw Elementary School
  • Mary Potter Intermediate
  • Webb High School

Utilities

  • Cooling Available
  • Forced Air Heating System
  • Well
  • Electric Water Heater
  • Septic Tank

Additional Features

  • Deck
  • Manufactured Home

Community Details

  • No Home Owners Association
  • Radford Run Subdivision, 1995 Horton Manufactured Home Floorplan

Property Details

Home Type

Manufactured Home

Est. Annual Taxes

$715

Year Built

Built in 1995

Lot Details

0.99 Acres

Listing Details

  • Builder Model: 1995 Horton Manufactured home
  • Year Built: 1995
  • Prop. Type: Residential
  • Road Frontage Type: Other
  • Subdivision Name: Radford Run
  • Above Grade Finished Sq Ft: 1782.0
  • Architectural Style: Ranch
  • Body Type: Double Wide
  • Carport Y N: No
  • Garage Yn: No
  • Unit Levels: One
  • New Construction: No
  • Contract Information Ownership Type: Other
  • General Property Information Lot Size Dimensions: 409 x 101
  • General Property Information Basement YN: No
  • General Property Information Fireplace YN: Yes
  • Architectural Style Ranch: Yes
  • Interior Features KitchenDining Room Combination: Yes
  • Laundry Features Laundry Room: Yes
  • Laundry Features Main Level: Yes
  • Levels One: Yes
  • Cooling:Electric: Yes
  • Flooring Carpet: Yes
  • Water Source Well: Yes
  • Room Types Primary Bedroom Level: M
  • Laundry Features Electric Dryer Hookup: Yes
  • Appliances Refrigerators: Yes
  • Body Type Double Wide: Yes
  • Structure Type Manufactured House: Yes
  • Interior Features Bathtub Only: Yes
  • Flooring Laminate: Yes
  • Foundation Details BrickMortar: Yes
  • General Property Information Above Grade Finished Area: 1782.0
  • General Property Information Carport YN: No
  • General Property Information Lot Size Square Feet2: 43124.4
  • General Property Information Lot Size Acres: 0.99
  • General Property Information:Living Area3: 1782.0
  • General Property Information Builder Model: 1995 Horton Manufactured home
  • Special Features: None
  • Property Sub Type: MobileManufactured

Interior Features

  • Flooring: Carpet, Laminate
  • Interior Amenities: Bathtub Only, Kitchen/Dining Room Combination, Primary Downstairs, Soaking Tub, Walk-In Shower
  • Appliances: Dishwasher, Electric Range, Electric Water Heater, Refrigerator
  • Basement YN: No
  • Full Bathrooms: 2
  • Total Bedrooms: 3
  • Fireplace Features: Great Room
  • Fireplaces: 1
  • Appliances Dishwasher: Yes
  • Interior Features:Primary Downstairs: Yes
  • Interior Features:Walk-In Shower: Yes
  • Appliances:Electric Water Heater: Yes
  • Appliances:Electric Range: Yes
  • Interior Features:Soaking Tub: Yes
  • Fireplace Features:Great Room: Yes
  • Fireplace Features:Fireplaces Total: 1

Exterior Features

  • Acres: 0.99
  • Construction Type: Vinyl Siding
  • Foundation Details: Brick/Mortar
  • Patio And Porch Features: Deck
  • Construction Materials:Vinyl Siding: Yes
  • Patio And Porch Features:Deck2: Yes
  • Lot Features:Open Lot: Yes

Garage/Parking

  • Attached Garage: No
  • Parking Features: Driveway, Gravel
  • Parking Features:Driveway: Yes
  • Parking Features:Gravel: Yes

Utilities

  • Heating: Electric, Forced Air
  • Cooling: Electric
  • Cooling Y N: Yes
  • HeatingYN: Yes
  • Water Source: Well
  • Heating:Electric4: Yes
  • Heating:Forced Air: Yes
  • Sewer Septic Tank: Yes

Condo/Co-op/Association

  • Association: No

Association/Amenities

  • General Property Information:Association YN: No

Schools

  • Ninth Grade High School: Granville - Webb
  • Middle Or Junior School: Granville - Mary Potter Intermediate

Lot Info

  • Lot Dimensions: 409 x 101
  • Lot Size Sq Ft: 43124.4
  • ResoLotSizeUnits: Acres

Tax Info

  • Tax Annual Amount: 715.0
  • Tax Year: 2022

MLS Schools

  • Elementary School: Granville - Stovall Shaw

Ownership History

We collect this data history from publicly available records. To have your information removed, we recommend requesting removal directly through your county’s website.

Date Name Owned For Owner Type

Purchase Details

Listed on
Jun 26, 2023
Closed on
Sep 12, 2023
Sold by
Bought by
Seller's Agent
Ellen Padgett
A New Day Realty, LLC
Buyer's Agent
Leslie Ward
Raleigh Realty Inc.
List Price
$199,000
Sold Price
$197,500
Premium/Discount to List
-$1,500
-0.75%
Views
100

Home Financials for this Owner

Home Financials are based on the most recent Mortgage that was taken out on this home.
Original Mortgage
$190,508
Outstanding Balance
$184,739
Interest Rate
6.9%
Mortgage Type
FHA

Purchase Details

Closed on
Aug 12, 2016
Sold by
Bought by

Home Financials for this Owner

Home Financials are based on the most recent Mortgage that was taken out on this home.
Original Mortgage
$76,000
Interest Rate
4.25%
Mortgage Type
Adjustable Rate Mortgage/ARM

Purchase Details

Closed on
Jul 1, 2014
Sold by
Bought by

Purchase Details

Closed on
Aug 12, 2011
Sold by
Bought by

Purchase Details

Closed on
Sep 30, 2010
Sold by
Bought by

Purchase Details

Closed on
Mar 17, 2010
Sold by
Bought by

Purchase Details

Closed on
Aug 18, 2009
Sold by
Bought by

Purchase Details

Closed on
Jul 14, 2008
Sold by
Bought by

Purchase Details

Closed on
Jan 13, 2005
Sold by
Bought by
Source: Public Records
Create a Home Valuation Report for This Property
The Home Valuation Report is an in-depth analysis detailing your home's value as well as a comparison with similar homes in the area

Purchase History

We collect this data history from publicly available records. To have your information removed, we recommend requesting removal directly through your county’s website.

Date Buyer Sale Price Title Company
$197,500 None Listed On Document
$75,000 None Available
$72,000 None Available
$76,000 --
-- --
-- --
$23,500 --
$44,725 --
$93,500 --
Source: Public Records

Mortgage History

We collect this data history from publicly available records. To have your information removed, we recommend requesting removal directly through your county’s website.

Date Status Borrower Loan Amount
Open $190,508
Previous Owner $76,000
Previous Owner $45,000
Source: Public Records

Property History

We collect this data history from publicly available records. To have your information removed, we recommend requesting removal directly through your county’s website.

Date Event Price List to Sale Price per Sq Ft
12/18/2023 12/18/23 Off Market $197,500 -- --
09/14/2023 09/14/23 Sold $197,500 -0.8% $111 / Sq Ft
08/23/2023 08/23/23 Pending -- -- --
08/18/2023 08/18/23 For Sale $199,000 0.0% $112 / Sq Ft
07/05/2023 07/05/23 Pending -- -- --
06/25/2023 06/25/23 For Sale $199,000 -- $112 / Sq Ft
Source: Doorify MLS

Tax History

We collect this data history from publicly available records. To have your information removed, we recommend requesting removal directly through your county’s website.

Year Tax Paid Tax Assessment Tax Assessment Total Assessment is a certain percentage of the fair market value that is determined by local assessors to be the total taxable value of land and additions on the property. Land Improvement
2025 $1,095 $150,852 $25,060 $125,792
2024 $1,085 $150,852 $25,060 $125,792
2023 $761 $71,417 $14,540 $56,877
2022 $740 $71,417 $14,540 $56,877
2021 $692 $71,417 $14,540 $56,877
2020 $692 $71,417 $14,540 $56,877
2019 $692 $71,417 $14,540 $56,877
2018 $692 $71,417 $14,540 $56,877
2016 $716 $70,858 $13,040 $57,818
2015 $675 $70,858 $13,040 $57,818
2014 $609 $70,858 $13,040 $57,818
2013 -- $70,858 $13,040 $57,818
Source: Public Records

Agents Affiliated with this Home

  • Section Image
  • Section Image
See All Agents

Map

Source: Doorify MLS

MLS Number: 2518517

Doorify MLS

APN: 191700713917

Your Personal Tour Guide

Ask me questions while you tour the home.