
Autumn Dickson
eXp Realty of California, Inc.
(530) 561-6123
101 Total Sales
26 in Shingletown
$30K - $778K Price Range
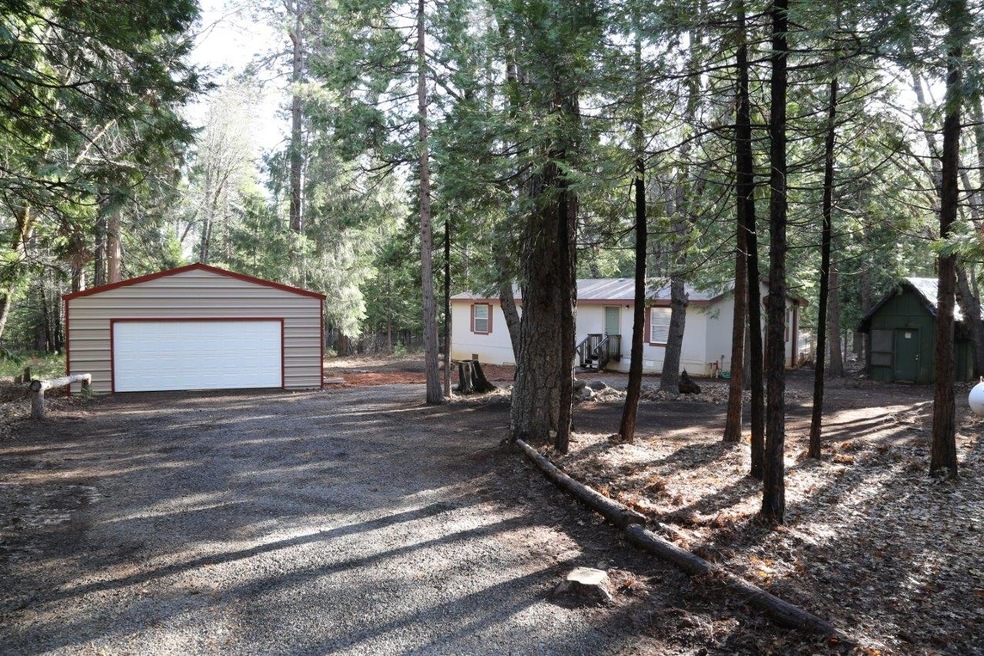
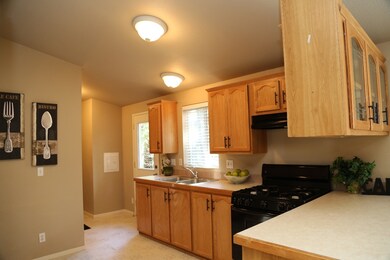
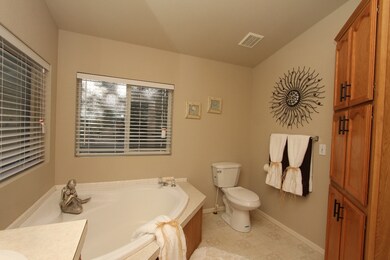
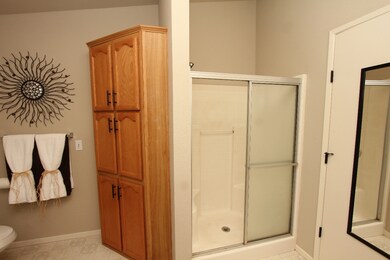
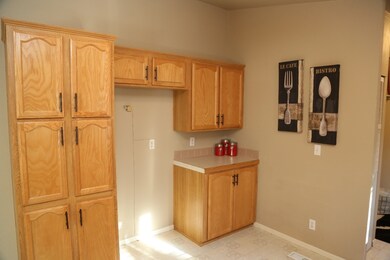

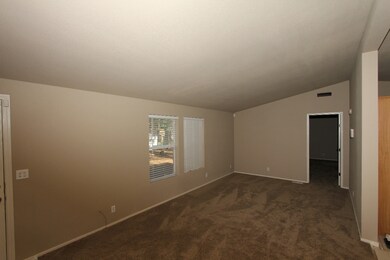
Immaculate home in a peaceful, wooded setting. 1.3 acre lot with beautiful creek bordering the rear of the property. Large, detached metal garage. This home is turn key with new interior paint and carpet. Huge master bathroom with garden tub. Split floor plan. Lovely year round home or wonderful vacation get away.
Last Agent to Sell the Property
Redding Real Estate License #01433580 Listed on: 08/11/2013
Autumn Dickson
eXp Realty of California, Inc.
(530) 561-6123
101 Total Sales
26 in Shingletown
$30K - $778K Price Range
Ryan Green
eXp Realty of California
(530) 657-0689
103 Total Sales
4 in Shingletown
$250K - $345K Price Range
Jennifer Icenhower
Coldwell Banker Select Real Estate - Redding
(530) 319-5063
72 Total Sales
4 in Shingletown
$95K - $350K Price Range
Patrick Pinnow
TREG INC - The Real Estate Group
(530) 451-0930
46 Total Sales
2 in Shingletown
$330K - $670K Price Range
Ben Sprague
eXp Realty of California Inc
(530) 240-7728
170 Total Sales
1 in Shingletown
$285,000 Price
Justin Cartwright
Waterman Real Estate
(530) 319-5938
149 Total Sales
1 in Shingletown
$420,000 Price
We collect this data history from publicly available records. To have your information removed, we recommend requesting removal directly through your county’s website.
| Date | Buyer | Sale Price | Title Company |
|---|---|---|---|
| $117,500 | First American Title Company | ||
| Hexade Inc | $66,000 | None Available | |
| Bennett Kevin R | $40,000 | Chicago Title Co | |
| Wright Penny | -- | -- | |
| Waldbusser Randy | $44,000 | Chicago Title Co | |
| Cummings Loretta J | $26,500 | -- |
We collect this data history from publicly available records. To have your information removed, we recommend requesting removal directly through your county’s website.
| Date | Status | Borrower | Loan Amount |
|---|---|---|---|
| Open | $117,500 | ||
| Previous Owner | Bennett Kevin R | $163,000 | |
| Previous Owner | Bennett Kevin R | $50,000 | |
| Previous Owner | Bennett Kevin R | $120,000 | |
| Previous Owner | Bennett Kevin R | $117,800 | |
| Previous Owner | Bennett Kevin R | $111,255 | |
| Previous Owner | Bennett Kevin R | $32,000 | |
| Previous Owner | Waldbusser Randy | $20,000 |
We collect this data history from publicly available records. To have your information removed, we recommend requesting removal directly through your county’s website.
| Date | Event | Price | List to Sale | Price per Sq Ft |
|---|---|---|---|---|
| 10/16/2013 10/16/13 | Sold | $117,500 | -21.1% | $87 / Sq Ft |
| 08/28/2013 08/28/13 | Pending | -- | -- | -- |
| 04/01/2013 04/01/13 | For Sale | $149,000 | -- | $111 / Sq Ft |
We collect this data history from publicly available records. To have your information removed, we recommend requesting removal directly through your county’s website.
| Year | Tax Paid | Tax Assessment Tax Assessment Total Assessment is a certain percentage of the fair market value that is determined by local assessors to be the total taxable value of land and additions on the property. | Land | Improvement |
|---|---|---|---|---|
| 2026 | $52 | $146,910 | $37,506 | $109,404 |
| 2025 | $51 | $144,030 | $36,771 | $107,259 |
| 2024 | $50 | $141,206 | $36,050 | $105,156 |
| 2023 | $50 | $138,439 | $35,344 | $103,095 |
| 2022 | $49 | $135,725 | $34,651 | $101,074 |
| 2021 | $48 | $133,065 | $33,972 | $99,093 |
| 2020 | $48 | $131,701 | $33,624 | $98,077 |
| 2019 | $47 | $129,119 | $32,965 | $96,154 |
| 2018 | $46 | $126,588 | $32,319 | $94,269 |
| 2017 | $45 | $124,107 | $31,686 | $92,421 |
| 2016 | $45 | $121,674 | $31,065 | $90,609 |
| 2015 | $44 | $119,847 | $30,599 | $89,248 |
| 2014 | $43 | $117,500 | $30,000 | $87,500 |
JJ
Seller's Agent in 2013
Jason Jones
Redding Real Estate
(530) 356-7457
2 in this area
118 Total Sales
SW
Buyer's Agent in 2013
Sean Wilson
Wilson Realty Inc.
(530) 722-0414
1 in this area
30 Total Sales
Source: Shasta Association of REALTORS®
MLS Number: 13-1356
Disclaimer: Certain information contained herein is derived from information provided by parties other than Homes.com. All information provided is deemed reliable, but is not guaranteed to be accurate and should be independently verified.
IDX information is provided exclusively for personal, non-commercial use, and may not be used for any purpose other than to identify prospective properties consumers may be interested in purchasing. Information is deemed reliable but not guaranteed.
Ask me questions while you tour the home.