NOT LISTED FOR SALE

7559 Pinewild Rd Unit 76 Seven Valleys, PA 17360

Springfield Area

Estimated Value: $616,831

4 Beds
3.5 Baths
4,081 Sq Ft
$151/Sq Ft Est. Value

Sale Details

Date Sold: September 5, 2025

Last sale price $577,000 $141 Per Sq Ft

Est. 7% increase in value since last sale

Current estimated payment $4,279 / mo

3 Days on Market

Highlights

  • Fitness Center
  • Media Room
  • Open Floorplan
  • Loganville-Springfield Elementary School Rated A
  • Heated In Ground Pool
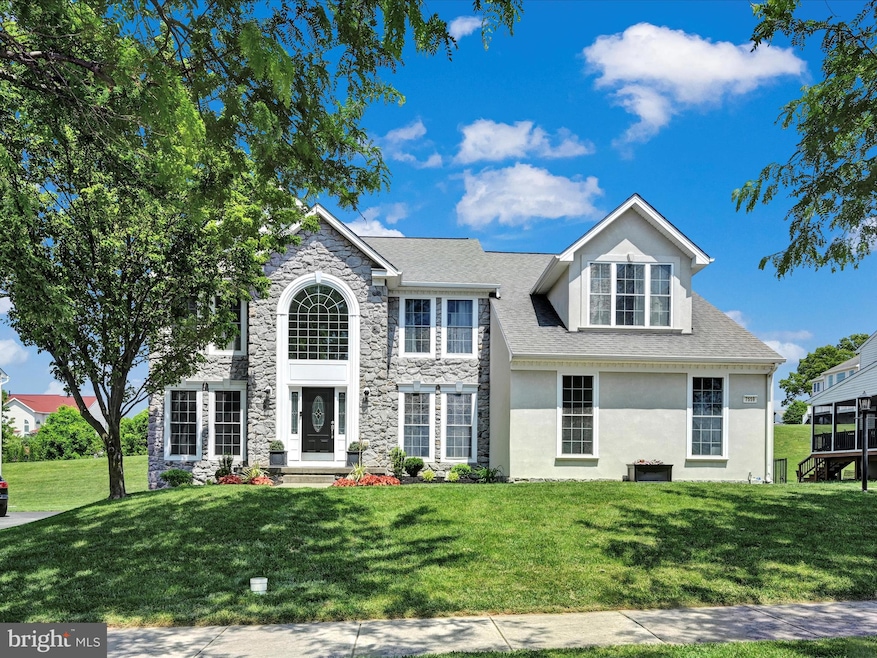
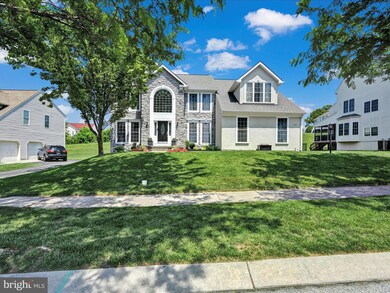
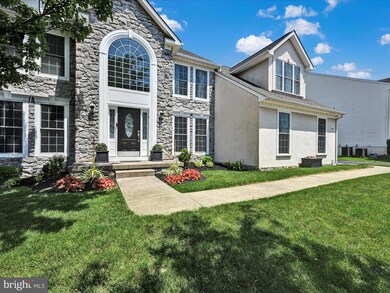
  • Colonial Architecture

About This Home

As of September 2025

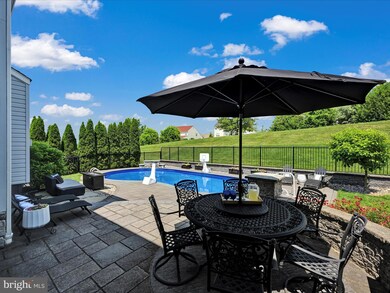
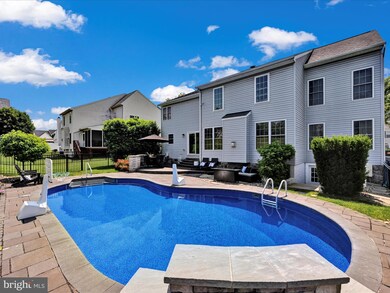
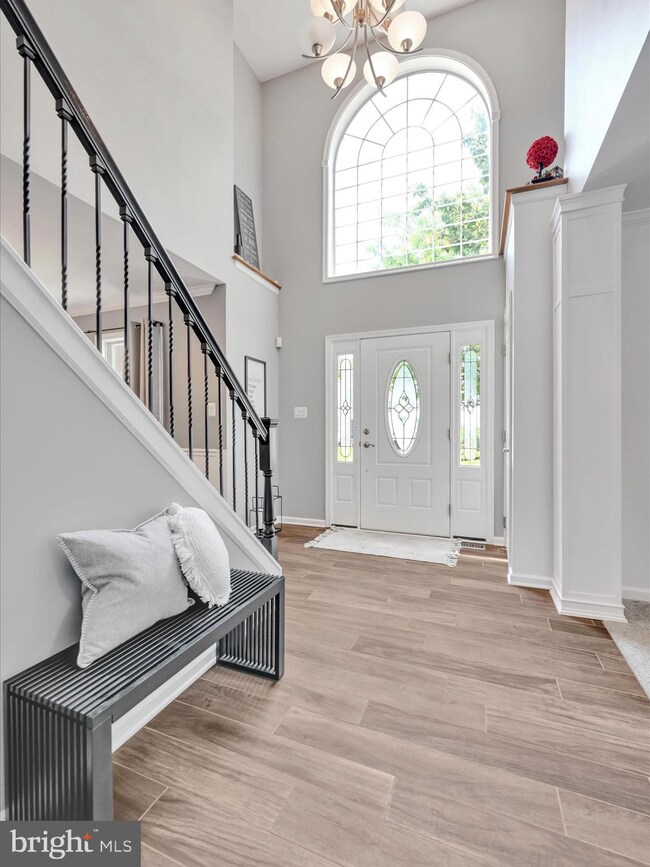
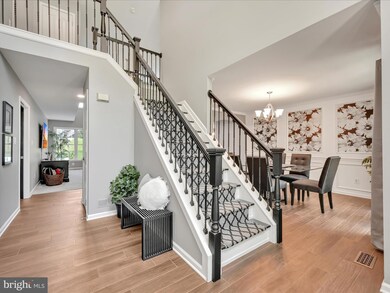
OFFER RECEIVED. PLEASE HAVE STRONGEST AND BEST OFFER TO LISTING AGENT BY JULY 2ND AT 7:00 PM FOR CONSIDERATION. The highlight of this gorgeous property is the private heated saltwater swimming pool, situated in a professionally landscaped backyard! Whether enjoying a morning swim, hosting a poolside event, or lounging on the patio with a book while listening to the waterfall feature, this outdoor oasis offers year-round enjoyment. A new liner was installed in summer 2025 to ensure years of low-maintenance use. The centerpiece of this one-owner, non-smoking, home is the gourmet kitchen which opens to the two-story family room. Equipped with state-of-the-art appliances, a custom tile backsplash, and exquisite marble and granite countertops, this open space is designed for effortless and stylish meal preparation. The wood-grain porcelain tile floors are both beautiful and durable. At the time of building, the family room was extended 6' to offer additional living space and the kitchen area was extended 2'. The first level includes a formal dining room, formal living room, and home office each with custom trim and woodwork. The primary suite serves as a sanctuary, featuring abundant closet space, a sitting nook, and a spa-like en-suite bathroom with a soaking tub, dual vanities, and a walk-in shower. The remaining second-level bedrooms are equally inviting, offering ample storage and a shared bathroom. The finished basement includes a media center (the murphy bed makes this an instant guest bedroom), game area, gym, full bath, and storage room. Schedule a viewing today to experience the timeless beauty and comfort of this exceptional property before it is too late. Additionally, the property is conveniently located near top-rated Dallastown Area Schools, I-83, shopping centers, county and community walking trails and recreational facilities. Seller will not give possession until Labor Day, please structure your offer accordingly.

Last Agent to Sell the Property

Tina Llorente

(717) 755-5599 wohrum@gmail.com Keller Williams Keystone Realty Brokerage Phone: 7177555599 License #RS292452 Listed on: 06/30/2025

Keller Williams Keystone Realty

Last Buyer's Agent

David Wissler

(717) 735-8400 cpalancasteradmins@coldwellbankermoves.com Coldwell Banker Realty License #RS277709

Coldwell Banker Realty
Create a Home Valuation Report for This Property
The Home Valuation Report is an in-depth analysis detailing your home's value as well as a comparison with similar homes in the area

Home Details

Home Type

  • Single Family

Est. Annual Taxes

  • $9,407

Year Built

  • Built in 2005

Lot Details

  • 11,326 Sq Ft Lot
  • Backs To Open Common Area
  • Infill Lot
  • Property has an invisible fence for dogs
  • Stone Retaining Walls
  • Aluminum or Metal Fence
  • Landscaped
  • Extensive Hardscape
  • Private Lot
  • Level Lot
  • Back Yard Fenced, Front and Side Yard
  • Property is in excellent condition

HOA Fees

  • $81 Monthly HOA Fees

Parking

  • 2 Car Direct Access Garage
  • 4 Driveway Spaces
  • Side Facing Garage
  • Garage Door Opener

Home Design

  • Colonial Architecture
  • Poured Concrete
  • Architectural Shingle Roof
  • Vinyl Siding
  • Active Radon Mitigation
  • Concrete Perimeter Foundation
  • Stick Built Home
  • Masonry
  • Stucco

Interior Spaces

  • Property has 2 Levels
  • Open Floorplan
  • Chair Railings
  • Crown Molding
  • Wainscoting
  • Tray Ceiling
  • Cathedral Ceiling
  • Ceiling Fan
  • Recessed Lighting
  • Heatilator
  • Fireplace Mantel
  • Gas Fireplace
  • Double Pane Windows
  • Low Emissivity Windows
  • Insulated Windows
  • Double Hung Windows
  • Window Screens
  • Sliding Doors
  • Insulated Doors
  • Entrance Foyer
  • Family Room Off Kitchen
  • Family Room on Second Floor
  • Combination Kitchen and Living
  • Sitting Room
  • Formal Dining Room
  • Media Room
  • Home Office
  • Game Room
  • Storage Room
  • Home Gym
  • Garden Views

Kitchen

  • Breakfast Area or Nook
  • Built-In Double Oven
  • Down Draft Cooktop
  • Range Hood
  • Built-In Microwave
  • Extra Refrigerator or Freezer
  • Dishwasher
  • Stainless Steel Appliances
  • Kitchen Island
  • Upgraded Countertops
  • Wine Rack
  • Disposal

Flooring

  • Wood
  • Carpet
  • Ceramic Tile
  • Vinyl

Bedrooms and Bathrooms

  • 4 Bedrooms
  • En-Suite Bathroom
  • Walk-In Closet
  • Soaking Tub
  • Bathtub with Shower
  • Walk-in Shower

Laundry

  • Laundry Room
  • Laundry on main level
  • Dryer
  • Washer

Finished Basement

  • Heated Basement
  • Walk-Out Basement
  • Basement Fills Entire Space Under The House
  • Interior and Rear Basement Entry
  • Sump Pump
  • Drain
  • Basement Windows

Home Security

  • Storm Doors
  • Carbon Monoxide Detectors
  • Fire and Smoke Detector
  • Flood Lights

Eco-Friendly Details

  • Energy-Efficient Appliances

Pool

  • Heated In Ground Pool
  • Saltwater Pool
  • Fence Around Pool
  • Permits for Pool

Outdoor Features

  • Brick Porch or Patio
  • Exterior Lighting

Schools

  • Loganville-Springfield Elementary School
  • Dallastown Area Middle School
  • Dallastown Area High School

Utilities

  • Forced Air Heating and Cooling System
  • Heating System Uses Natural Gas
  • Heating System Powered By Owned Propane
  • Vented Exhaust Fan
  • Programmable Thermostat
  • Three-Phase Power
  • 200+ Amp Service
  • 120/240V
  • 60 Gallon+ Propane Water Heater
  • Phone Available
  • Cable TV Available

Listing and Financial Details

  • Tax Lot 0076
  • Assessor Parcel Number 47-000-09-0076-00-00000

Community Details

Overview

  • $500 Capital Contribution Fee
  • Association fees include common area maintenance, recreation facility
  • Logan's Reserve HOA
  • Built by Lennar
  • Logans Reserve Subdivision, The Matthew Adam Floorplan
  • Property Manager

Amenities

  • Clubhouse

Recreation

  • Community Basketball Court
  • Community Playground
  • Fitness Center
  • Community Pool
  • Putting Green
  • Jogging Path
  • Bike Trail

Home Details

Home Type

Single Family

Est. Annual Taxes

$9,407

Year Built

Built in 2005

Lot Details

0.26 Acres

HOA Fees

$81 per month

Parking

2

Listing Details

  • Property Type: Residential
  • Structure Type: Detached
  • Architectural Style: Colonial
  • Ownership: Fee Simple
  • Exclusions: living room curtains, bedroom curtains, rods in front bedroom, treadmill, Ring doorbell, dog collars for electric fence
  • Historic: No
  • Inclusions: cooktop, vent hood, dishwasher, built-in ovens, kitchen refrigerator, basement refrigerator, washer, dryer, ceiling fans, murphy bed, wine racks in basement, basketball hoop in basement, punching bag, all shelving, office bookshelves, tv & mount in front
  • New Construction: No
  • Story List: Lower 1, Main, Upper 1
  • Expected On Market: 6/30/2025 12:00:00 AM
  • Federal Flood Zone: No
  • Year Built: 2005
  • Automatically Close On Close Date: No
  • Building Winterized: No
  • Special Features: VirtualTour
  • Property Sub Type: Detached

Interior Features

  • Appliances: Built-In Microwave, Cooktop, Cooktop - Down Draft, Dishwasher, Disposal, Dryer, Energy Efficient Appliances, Oven - Double, Oven - Wall, Range Hood, Refrigerator, Stainless Steel Appliances, Washer, Water Heater, Exhaust Fan, Extra Refrigerator/Freezer
  • Flooring Type: Carpet, Ceramic Tile, Hardwood, Vinyl
  • Interior Amenities: Bathroom - Soaking Tub, Bathroom - Stall Shower, Bathroom - Tub Shower, Bathroom - Walk-In Shower, Breakfast Area, Ceiling Fan(s), Combination Kitchen/Living, Crown Moldings, Family Room Off Kitchen, Floor Plan - Open, Formal/Separate Dining Room, Kitchen - Island, Primary Bath(s), Recessed Lighting, Upgraded Countertops, Walk-In Closet(s), Window Treatments, Carpet, Chair Railings, Dining Area, Pantry, Store/Office, Wainscotting, Wine Storage
  • Window Features: Double Hung, Double Pane, Insulated, Low-E, Screens
  • Fireplace Features: Gas/Propane, Heatilator, Mantel(s)
  • Fireplaces Count: 1
  • Fireplace: Yes
  • Door Features: Insulated, Sliding Glass, Storm
  • Wall Ceiling Types: 2 Story Ceilings, 9'+ Ceilings, Cathedral Ceilings, Dry Wall, High, Tray Ceilings, Vaulted Ceilings
  • Foundation Details: Active Radon Mitigation, Concrete Perimeter
  • Levels Count: 2
  • Room List: Living Room, Dining Room, Primary Bedroom, Sitting Room, Bedroom 2, Bedroom 3, Bedroom 4, Kitchen, Game Room, Foyer, 2nd Stry Fam Rm, Exercise Room, Laundry, Office, Storage Room, Media Room, Bathroom 2, Bathroom 3, Primary Bathroom, Half Bath
  • Basement: Yes
  • Basement Type: Drain, Full, Fully Finished, Heated, Interior Access, Poured Concrete, Rear Entrance, Sump Pump, Walkout Stairs, Windows
  • Basement Finished Percent: 100.00
  • Basement Footprint Percent: 100.00
  • Laundry Type: Main Floor
  • Total Sq Ft: 4081
  • Living Area Sq Ft: 4081
  • Price Per Sq Ft: 172.90
  • Above Grade Finished Sq Ft: 3181
  • Below Grade Finished Sq Ft: 900
  • Total Below Grade Sq Ft: 900
  • Above Grade Finished Area Units: Square Feet

Beds/Baths

  • Bedrooms: 4
  • Total Bathrooms: 4
  • Full Bathrooms: 3
  • Half Bathrooms: 1
  • Main Level Bathrooms: 1.00
  • Upper Level Bathrooms: 2
  • Lower Levels Bathrooms: 1
  • Upper Level Bathrooms: 2.00
  • Lower Levels Bathrooms: 1.00
  • Lower Level Full Bathrooms: 1
  • Main Level Half Bathrooms: 1

Exterior Features

  • Other Structures: Above Grade, Below Grade
  • Construction Materials: Vinyl Siding, Stick Built, Stucco, Masonry
  • Exterior Features: Extensive Hardscape, Exterior Lighting, Sidewalks, Flood Lights, Stone Retaining Walls
  • Pool Features: Fenced, Heated, In Ground, Permits, Saltwater
  • Roof: Architectural Shingle
  • Spa: No
  • View: Garden/Lawn, Street
  • Water Access: No
  • Waterfront: No
  • Water Oriented: No
  • Pool: Yes - Personal
  • Tidal Water: No
  • Water View: No

Garage/Parking

  • Garage Spaces: 2.00
  • Garage: Yes
  • Parking Features: Asphalt Driveway
  • Garage Features: Garage - Side Entry, Garage Door Opener, Inside Access
  • Attached Garage Spaces: 2
  • Total Garage And Parking Spaces: 6
  • Type Of Parking: Attached Garage, Driveway
  • Number of Spaces in Driveway: 4

Utilities

  • Refuse: 440.00
  • Central Air Conditioning: Yes
  • Cooling Fuel: Electric
  • Cooling Type: Central A/C
  • Previous Twelve Months Electric Expense: 1800.00
  • Electric Service: 200+ Amp Service, 120/240V, 3 Phases, Circuit Breakers
  • Heating Fuel: Natural Gas, Propane - Owned
  • Heating Type: Forced Air, Programmable Thermostat, Central
  • Heating: Yes
  • Hot Water: 60+ Gallon Tank, Propane
  • Security: Carbon Monoxide Detector(s), Smoke Detector
  • Sewer/Septic System: Public Sewer
  • Utilities: Cable Tv Available, Electric Available, Phone Available, Sewer Available, Water Available
  • Water Previous Twelve Months: 900.00
  • Water Source: Public
  • Municipal Trash: No
  • Internet Services: Cable

Condo/Co-op/Association

  • HOA Fees: 81.00
  • HOA Fee Frequency: Monthly
  • Condo Co-Op Association: No
  • HOA Condo Co-Op Amenities: Basketball Courts, Bike Trail, Club House, Exercise Room, Fitness Center, Jog/Walk Path, Pool - Outdoor, Putting Green, Swimming Pool, Tot Lots/Playground
  • HOA Condo Co-Op Fee Includes: Common Area Maintenance, Recreation Facility
  • HOA Name: LOGAN'S RESERVE HOA
  • HOA: Yes
  • Senior Community: No
  • Association Recreation Fee: No

Fee Information

  • Capital Contribution Fee: 500.00

Schools

  • Elementary School Source: Listing Agent
  • High School Source: Listing Agent
  • Middle School Source: Listing Agent
  • School District Source: Listing Agent
  • Elementary School: LOGANVILLE-SPRINGFIELD
  • High School: DALLASTOWN AREA
  • Middle Or Junior School: DALLASTOWN AREA

Lot Info

  • Horses: No
  • Additional Parcels: No
  • Fencing: Aluminum, Fully, Invisible, Rear
  • Lot Features: Backs - Open Common Area, Front Yard, Landscaping, Level, Private, Rear Yard, Sideyard(s), Sloping
  • Lot Size Acres: 0.26
  • Lot Size Units: Square Feet
  • Lot Sq Ft: 11326.00
  • Outdoor Living Structures: Brick, Patio(s)
  • Property Condition: Excellent, Very Good
  • Zoning: RESIDENTIAL

Building Info

  • Builder Name: Lennar

Rental Info

  • Ground Rent Exists: No
  • Lease Considered: No
  • Pets: Number Limit
  • Pets Allowed: Yes
  • Vacation Rental: No
  • Property Manager: Yes

Tax Info

  • School Tax: 7248.00
  • School Tax Pymnt Freq: Annually
  • Tax Annual Amount: 9407.00
  • Assessor Parcel Number: 47-000-09-0076-00-00000
  • Tax Lot: 0076
  • County Tax Payment Frequency: Annually
  • Tax Year: 2024

MLS Schools

  • School District Name: DALLASTOWN AREA

Ownership History

We collect this data history from publicly available records. To have your information removed, we recommend requesting removal directly through your county’s website.

Date Name Owned For Owner Type

Purchase Details

Listed on
Jun 30, 2025
Closed on
Sep 5, 2025
Sold by
Thaler Bryan M and Thaler Meryl S
Bought by
Seller's Agent
Tina Llorente
Keller Williams Keystone Realty
Buyer's Agent
David Wissler
Coldwell Banker Realty
List Price
$550,000
Sold Price
$577,000
Premium/Discount to List
$27,000
4.91%
Views
123
Current Estimated Value
$616,831

Home Financials for this Owner

Home Financials are based on the most recent Mortgage that was taken out on this home.
Estimated Appreciation
$39,831
Avg. Annual Appreciation
7.12%

Purchase Details

Closed on
Jul 27, 2005
Sold by
Us Home Corp
Bought by
Thaler Bryan M and Thaler Meryl S

Home Financials for this Owner

Home Financials are based on the most recent Mortgage that was taken out on this home.
Original Mortgage
$225,000
Interest Rate
5.63%
Mortgage Type
Fannie Mae Freddie Mac

Purchase Details

Closed on
Dec 7, 2004
Sold by
Logans Reserve Development Llc
Bought by
Us Home Corp and Lennar
Source: Public Records

Home Values in the Area

Source: Public Records

Average Home Value in this Area


Source: Public Records

Agents Specializing in Seven Valleys, PA

See All Agents

Purchase History

We collect this data history from publicly available records. To have your information removed, we recommend requesting removal directly through your county’s website.

Date Buyer Sale Price Title Company
$577,000 None Listed On Document
Thaler Bryan M $452,386 --
Us Home Corp $962,500 --
Source: Public Records

Mortgage History

We collect this data history from publicly available records. To have your information removed, we recommend requesting removal directly through your county’s website.

Date Status Borrower Loan Amount
Previous Owner $152,000
Previous Owner Thaler Bryan M $70,000
Previous Owner Thaler Bryan M $203,900
Previous Owner Thaler Bryan M $75,000
Previous Owner Thaler Bryan M $225,000
Source: Public Records

Property History

We collect this data history from publicly available records. To have your information removed, we recommend requesting removal directly through your county’s website.

Date Event Price List to Sale Price per Sq Ft
09/05/2025 09/05/25 Sold $577,000 +4.9% $141 / Sq Ft
07/03/2025 07/03/25 Pending -- -- --
06/30/2025 06/30/25 For Sale $550,000 -- $135 / Sq Ft
Source: Bright MLS

Tax History

We collect this data history from publicly available records. To have your information removed, we recommend requesting removal directly through your county’s website.

Year Tax Paid Tax Assessment Tax Assessment Total Assessment is a certain percentage of the fair market value that is determined by local assessors to be the total taxable value of land and additions on the property. Land Improvement
2026 $9,732 $282,200 $67,590 $214,610
2025 $9,549 $282,200 $67,590 $214,610
2024 $9,407 $282,200 $67,590 $214,610
2023 $9,407 $282,200 $67,590 $214,610
2022 $9,095 $282,200 $67,590 $214,610
2021 $8,553 $282,200 $67,590 $214,610
2020 $8,553 $282,200 $67,590 $214,610
2019 $8,525 $282,200 $67,590 $214,610
2018 $8,525 $282,200 $67,590 $214,610
2017 $8,078 $274,000 $67,590 $206,410
2016 $0 $274,000 $67,590 $206,410
2015 -- $274,000 $67,590 $206,410
2014 -- $274,000 $67,590 $206,410
Source: Public Records

Agents Affiliated with this Home

  • Section Image
  • Section Image
See All Agents

Map

Source: Bright MLS

MLS Number: PAYK2079822

Bright MLS

APN: 47-000-09-0076.00-00000

Your Personal Tour Guide

Ask me questions while you tour the home.