
Lou Hill
EPI Real Estate
(659) 204-7311
79 Total Sales
1 in Crestwood South
$494,800 Price
Estimated Value: $316,167
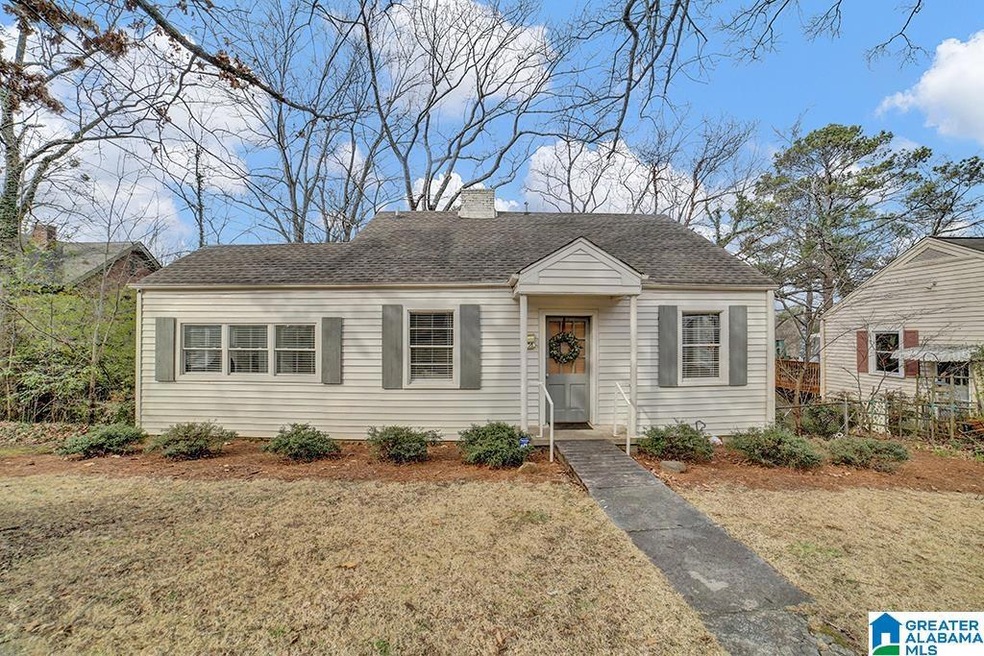
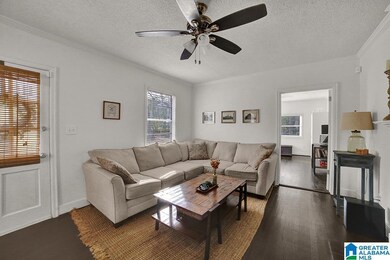
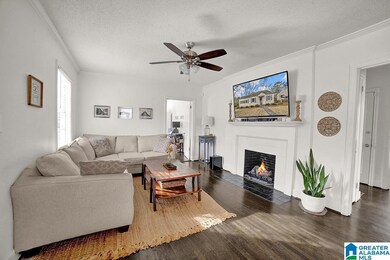
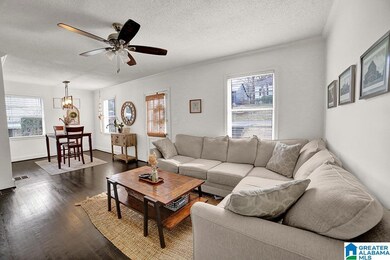
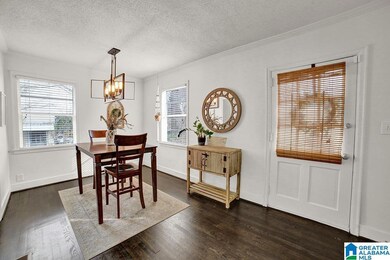
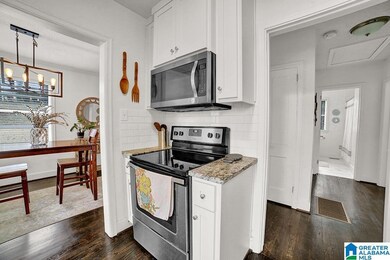
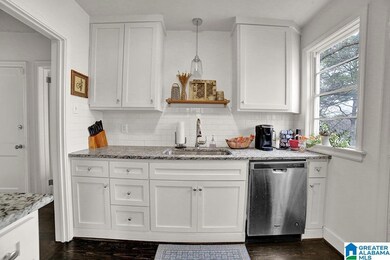
WELCOME HOME! This charming 3 bedroom, 1 bathroom home in Crestwood is just what you've been looking for! Beautifully updated this home features gorgeous hardwoods, new kitchen and bath, new lighting, and a HUGE fenced backyard. Conveniently located on a quiet circle, with no through traffic, you will love being near Crestwood and Southside and all the area has to offer! Showings start today - come by and see why this is the perfect place to call home!
We collect this data history from publicly available records. To have your information removed, we recommend requesting removal directly through your county’s website.
Lou Hill
EPI Real Estate
(659) 204-7311
79 Total Sales
1 in Crestwood South
$494,800 Price
Misty Joseph
ARC Realty Mountain Brook
(205) 941-8803
54 Total Sales
1 in Crestwood South
$365,000 Price
Jenn Saliba
Keller Williams Realty Hoover
(205) 900-3276
230 Total Sales
3 in Crestwood South
$310K - $345K Price Range
Donna Gaskins
ARC Realty - Hoover
(205) 506-2079
144 Total Sales
1 in Crestwood South
$300,000 Price
Brian Kelleher
Keller Williams Homewood
(659) 207-5345
139 Total Sales
18 in Crestwood South
$93K - $710K Price Range
Christa Moore
Keller Williams Pell City
(659) 348-0183
24 Total Sales
1 in Crestwood South
$470,000 Price
We collect this data history from publicly available records. To have your information removed, we recommend requesting removal directly through your county’s website.
| Date | Event | Price | List to Sale | Price per Sq Ft | Prior Sale |
|---|---|---|---|---|---|
| 03/14/2024 03/14/24 | Sold | $320,000 | -1.5% | $303 / Sq Ft | |
| 02/09/2024 02/09/24 | For Sale | $324,900 | +76.6% | $308 / Sq Ft | |
| 02/21/2017 02/21/17 | Sold | $184,000 | -2.6% | $174 / Sq Ft | View Prior Sale |
| 01/17/2017 01/17/17 | For Sale | $189,000 | -- | $179 / Sq Ft |
We collect this data history from publicly available records. To have your information removed, we recommend requesting removal directly through your county’s website.
| Year | Tax Paid | Tax Assessment Tax Assessment Total Assessment is a certain percentage of the fair market value that is determined by local assessors to be the total taxable value of land and additions on the property. | Land | Improvement |
|---|---|---|---|---|
| 2025 | $2,076 | $29,620 | ||
| 2024 | $2,076 | $29,620 | ||
| 2022 | $1,873 | $26,820 | $18,300 | $8,520 |
| 2021 | $1,765 | $25,340 | $18,300 | $7,040 |
| 2020 | $1,639 | $23,590 | $15,000 | $8,590 |
| 2019 | $1,526 | $22,040 | $0 | $0 |
| 2018 | $1,455 | $21,060 | $0 | $0 |
| 2017 | $1,897 | $26,160 | $0 | $0 |
| 2016 | $1,897 | $26,160 | $0 | $0 |
| 2015 | $1,897 | $26,160 | $0 | $0 |
| 2014 | $1,717 | $25,080 | $0 | $0 |
| 2013 | $1,717 | $25,080 | $0 | $0 |
Seller's Agent in 2024
Blake Shultz
ARC Realty - Hoover
(205) 451-9858
4 in this area
241 Total Sales
Buyer's Agent in 2024
Liza Roitman
RealtySouth
(205) 427-2247
2 in this area
69 Total Sales
BH
Seller's Agent in 2017
Bubba Holland
Alabama Classic Realty
(205) 222-8726
12 Total Sales
Buyer's Agent in 2017
Tayler Henderson
Real Broker LLC
(205) 587-1370
48 Total Sales
Source: Greater Alabama MLS
MLS Number: 21376670
APN: 23-00-28-3-002-024.000
Disclaimer: Certain information contained herein is derived from information provided by parties other than Homes.com. All information provided is deemed reliable, but is not guaranteed to be accurate and should be independently verified.
IDX information is provided exclusively for personal, non-commercial use, and may not be used for any purpose other than to identify prospective properties consumers may be interested in purchasing. Information is deemed reliable but not guaranteed.
Ask me questions while you tour the home.