
Keionna Williams
EXP Realty, LLC
(484) 978-9208
84 Total Sales
3 in Yeadon
$202K - $279K Price Range



Estimated Value: $256,856
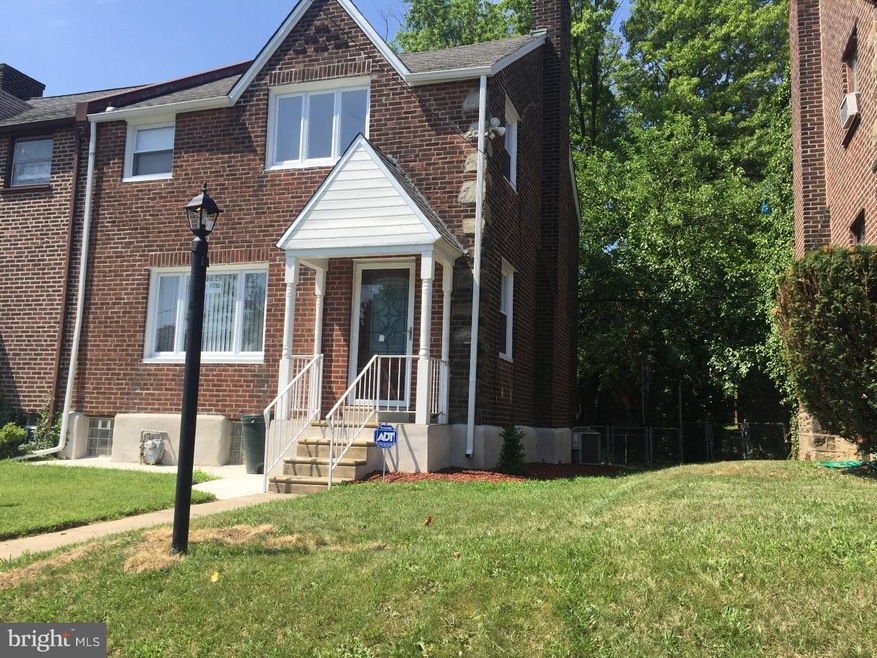
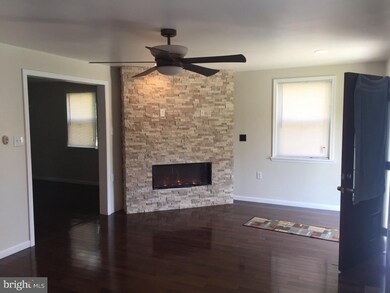
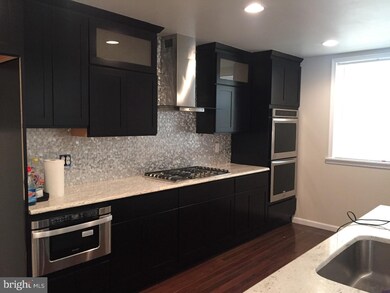
Move into this beautiful remodeled Twin home on a very quaint street, very upscale with hints of charm. Hardwood floors throughout, with a eye catching fireplace to fall in love with leading to a breakfast nook separating the updated kitchen and dining area. The kitchen has black cabinets, with granite counter tops, and also all stainless steel appliances. Kitchen leads downstairs to a finished basement with hardwood throughout that is great for entertaining which includes a full bath and laundry room. The second floor features a master bedroom plus two other big bedrooms. A hallway bathroom that is unique and elegant. This home shows a touch of class on this quiet spacious street in Yeadon Borough. Schedule a showing to see for yourself.
Last Agent to Sell the Property
a jenkins
(484) 461-7343 ajenkins409@gmail.com All Star Realty Group LLC License #TREND:60029586 Listed on: 07/21/2016
Co-Listed By
(484) 461-7343 allstarrealtypa@gmail.com All Star Realty Group LLC License #RM421066
Last Buyer's Agent
(215) 474-7741 superrealtygroupllc@gmail.com Super Realty Group, LLC License #RB0031181
We collect this data history from publicly available records. To have your information removed, we recommend requesting removal directly through your county’s website.
Keionna Williams
EXP Realty, LLC
(484) 978-9208
84 Total Sales
3 in Yeadon
$202K - $279K Price Range
Deneen Thomas
EXP Realty, LLC
(855) 967-5652
49 Total Sales
2 in Yeadon
$212K - $250K Price Range
Dawn Harris
Keys & Deeds Realty
(215) 608-3909
80 Total Sales
2 in Yeadon
$208K - $290K Price Range
Keave Andrew Slomine
New Republic Realty
(484) 806-8811
99 Total Sales
2 in Yeadon
$288K - $300K Price Range
AJ Simms
Coldwell Banker Realty
(267) 756-2294
54 Total Sales
2 in Yeadon
$230K - $245K Price Range
Rob Gerrard
CG Realty, LLC
(856) 409-7331
149 Total Sales
2 in Yeadon
$220K - $260K Price Range
We collect this data history from publicly available records. To have your information removed, we recommend requesting removal directly through your county’s website.
| Date | Buyer | Sale Price | Title Company |
|---|---|---|---|
| $148,000 | None Available | ||
| King Dan | $52,000 | None Available | |
| Secretary Of Housing & Urban Development | -- | None Available | |
| Wells Fargo Bank Na | -- | None Available | |
| The Tonya E Penn Awkard Revocable Trust | -- | First American Els |
We collect this data history from publicly available records. To have your information removed, we recommend requesting removal directly through your county’s website.
| Date | Status | Borrower | Loan Amount |
|---|---|---|---|
| Open | $145,319 | ||
| Previous Owner | The Tonya E Penn Awkard Revocable Trust | $175,000 |
We collect this data history from publicly available records. To have your information removed, we recommend requesting removal directly through your county’s website.
| Date | Event | Price | List to Sale | Price per Sq Ft |
|---|---|---|---|---|
| 09/21/2016 09/21/16 | Sold | $148,000 | -1.3% | $110 / Sq Ft |
| 07/29/2016 07/29/16 | Pending | -- | -- | -- |
| 07/21/2016 07/21/16 | For Sale | $149,900 | -- | $112 / Sq Ft |
We collect this data history from publicly available records. To have your information removed, we recommend requesting removal directly through your county’s website.
| Year | Tax Paid | Tax Assessment Tax Assessment Total Assessment is a certain percentage of the fair market value that is determined by local assessors to be the total taxable value of land and additions on the property. | Land | Improvement |
|---|---|---|---|---|
| 2026 | $5,716 | $122,760 | $32,380 | $90,380 |
| 2025 | $5,242 | $122,760 | $32,380 | $90,380 |
| 2024 | $5,242 | $122,760 | $32,380 | $90,380 |
| 2023 | $4,761 | $122,760 | $32,380 | $90,380 |
| 2022 | $4,540 | $122,760 | $32,380 | $90,380 |
| 2021 | $6,865 | $122,760 | $32,380 | $90,380 |
| 2020 | $5,102 | $81,700 | $18,680 | $63,020 |
| 2019 | $5,012 | $81,700 | $18,680 | $63,020 |
| 2018 | $4,943 | $81,700 | $0 | $0 |
| 2017 | $4,839 | $81,700 | $0 | $0 |
| 2016 | $448 | $81,700 | $0 | $0 |
| 2015 | $458 | $81,700 | $0 | $0 |
| 2014 | $458 | $81,700 | $0 | $0 |
AJ
Seller's Agent in 2016
a jenkins
All Star Realty Group LLC
Seller Co-Listing Agent in 2016
Lawrence Tobler
All Star Realty Group LLC
(267) 716-1026
53 Total Sales
Buyer's Agent in 2016
S. Dave Hudson
Super Realty Group, LLC
(215) 917-0580
44 Total Sales
Seller's Agent in 2013
Martin Brown
Brown Realtors
(215) 669-0843
16 Total Sales
Source: Bright MLS
MLS Number: 1003931309
APN: 48-00-01217-00
Disclaimer: Certain information contained herein is derived from information provided by parties other than Homes.com. All information provided is deemed reliable, but is not guaranteed to be accurate and should be independently verified.
The data relating to real estate for sale on this website appears in part through the BRIGHT Internet Data Exchange program, a voluntary cooperative exchange of property listing data between licensed real estate brokerage firms, and is provided by BRIGHT through a licensing agreement.
Listing information is from various brokers who participate in the Bright MLS IDX program and not all listings may be visible on the site.
The property information being provided on or through the website is for the personal, non-commercial use of consumers and such information may not be used for any purpose other than to identify prospective properties consumers may be interested in purchasing.
Some properties which appear for sale on the website may no longer be available because they are for instance, under contract, sold or are no longer being offered for sale.
Property information displayed is deemed reliable but is not guaranteed.
Copyright 2026 Bright MLS, Inc.
Ask me questions while you tour the home.