
Chris Carranza
Berkshire Hathaway HomeServices PenFed Realty
(240) 623-2763
29 Total Sales
1 in Herndon
$750,000 Price

Estimated Value: $1,476,547
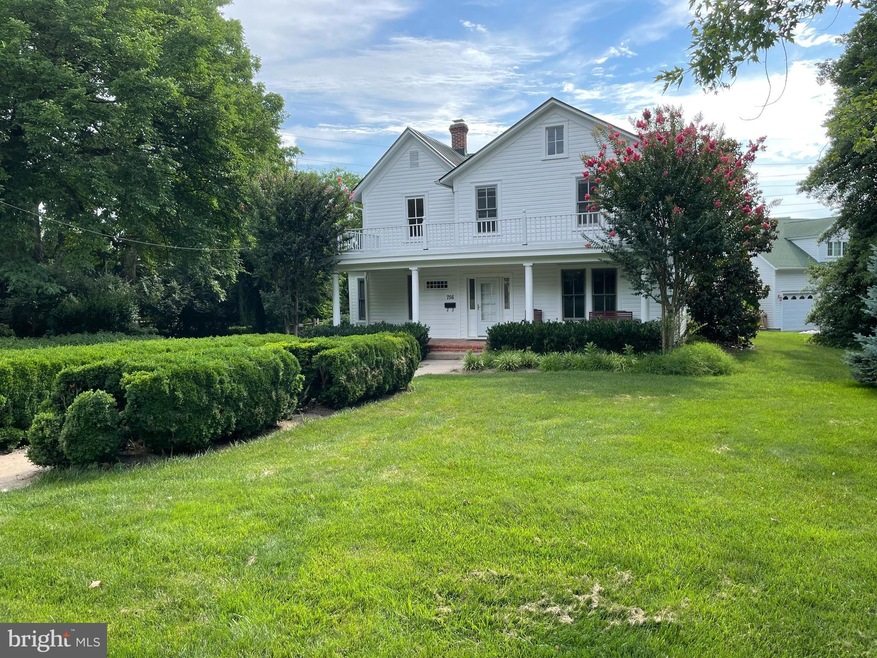
Historic Home on one acre on one of the prettiest tree-lined streets in Herndon. Major 2 story addition to main house is connected by a covered breezeway to oversized 2 car garage with an apartment and full bath above. Beautiful landscaped grounds! Primary Bedroom leads to 2nd story balcony and Primary indulgent Bath. Gourmet Kitchen with huge island will impress the pickiest chefs! Walk to downtown and all old town Herndon has to offer or jump on the W. and O.D. Trail at the end of the street.
Last Agent to Sell the Property
(703) 264-0000 mpergerson@weichertrealtors.net Weichert, REALTORS Brokerage Phone: 7032640000 License #0225112698 Listed on: 08/31/2022
We collect this data history from publicly available records. To have your information removed, we recommend requesting removal directly through your county’s website.
Chris Carranza
Berkshire Hathaway HomeServices PenFed Realty
(240) 623-2763
29 Total Sales
1 in Herndon
$750,000 Price
John Brand
Compass
(202) 883-4282
35 Total Sales
3 in Herndon
$350K - $800K Price Range
Taylor Barnes
Barnes Real Estate Company
(202) 883-3591
43 Total Sales
1 in Herndon
$365,000 Price
Raquel Gutierrez
TTR Sotheby's International Realty
(202) 946-5364
84 Total Sales
1 in Herndon
$760,000 Price
Heather Reis-Platter
EXP Realty, LLC
(571) 520-7914
30 Total Sales
1 in Herndon
$685,000 Price
Jane Norton
United Real Estate Premier
(202) 729-9801
30 Total Sales
2 in Herndon
$280K - $345K Price Range
We collect this data history from publicly available records. To have your information removed, we recommend requesting removal directly through your county’s website.
| Date | Buyer | Sale Price | Title Company |
|---|---|---|---|
| $1,400,000 | -- |
We collect this data history from publicly available records. To have your information removed, we recommend requesting removal directly through your county’s website.
| Date | Status | Borrower | Loan Amount |
|---|---|---|---|
| Previous Owner | $359,650 |
We collect this data history from publicly available records. To have your information removed, we recommend requesting removal directly through your county’s website.
| Date | Event | Price | List to Sale | Price per Sq Ft |
|---|---|---|---|---|
| 08/31/2022 08/31/22 | Sold | $1,400,000 | -3.4% | $375 / Sq Ft |
| 08/31/2022 08/31/22 | Pending | -- | -- | -- |
| 08/31/2022 08/31/22 | For Sale | $1,450,000 | -- | $388 / Sq Ft |
We collect this data history from publicly available records. To have your information removed, we recommend requesting removal directly through your county’s website.
| Year | Tax Paid | Tax Assessment Tax Assessment Total Assessment is a certain percentage of the fair market value that is determined by local assessors to be the total taxable value of land and additions on the property. | Land | Improvement |
|---|---|---|---|---|
| 2025 | $15,572 | $1,217,070 | $370,000 | $847,070 |
| 2023 | $13,915 | $1,002,180 | $370,000 | $632,180 |
| 2022 | $9,833 | $698,100 | $343,000 | $355,100 |
| 2021 | $6,609 | $563,150 | $290,000 | $273,150 |
| 2020 | $6,387 | $539,690 | $282,000 | $257,690 |
| 2019 | $6,292 | $531,640 | $279,000 | $252,640 |
| 2018 | $5,779 | $502,550 | $279,000 | $223,550 |
| 2017 | $5,772 | $497,160 | $279,000 | $218,160 |
| 2016 | $5,760 | $497,160 | $279,000 | $218,160 |
| 2015 | $6,592 | $590,660 | $279,000 | $311,660 |
| 2014 | $6,712 | $602,780 | $258,000 | $344,780 |
Seller's Agent in 2022
Chris Cochran
Weichert Corporate
(703) 593-4954
9 Total Sales
Buyer's Agent in 2022
Casey Margenau
CASEY MARGENAU FINE HOMES AND ESTATES INC
(703) 851-2600
100 Total Sales
Source: Bright MLS
MLS Number: VAFX2092428
APN: 0162-02-0012
Disclaimer: Certain information contained herein is derived from information provided by parties other than Homes.com. All information provided is deemed reliable, but is not guaranteed to be accurate and should be independently verified.
The data relating to real estate for sale on this website appears in part through the BRIGHT Internet Data Exchange program, a voluntary cooperative exchange of property listing data between licensed real estate brokerage firms, and is provided by BRIGHT through a licensing agreement.
Listing information is from various brokers who participate in the Bright MLS IDX program and not all listings may be visible on the site.
The property information being provided on or through the website is for the personal, non-commercial use of consumers and such information may not be used for any purpose other than to identify prospective properties consumers may be interested in purchasing.
Some properties which appear for sale on the website may no longer be available because they are for instance, under contract, sold or are no longer being offered for sale.
Property information displayed is deemed reliable but is not guaranteed.
Copyright 2026 Bright MLS, Inc.
Ask me questions while you tour the home.