
Juan Umanzor
Responds Quickly
Long & Foster Real Estate, Inc.
(240) 624-7972
362 Total Sales
2 in Taskers Chance
$438K - $447K Price Range

Estimated Value: $452,076
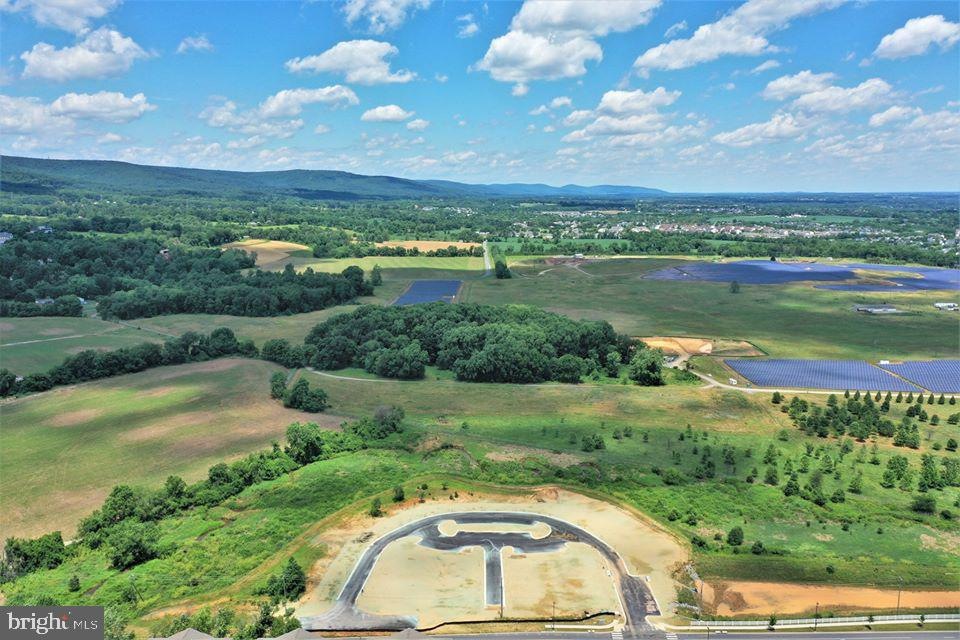
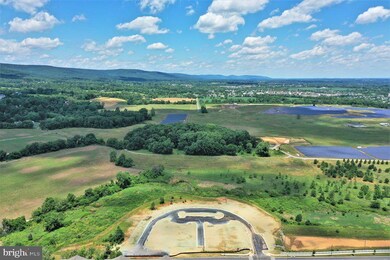
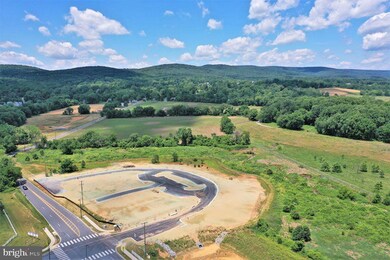
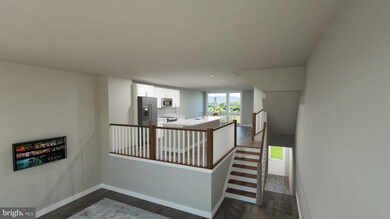
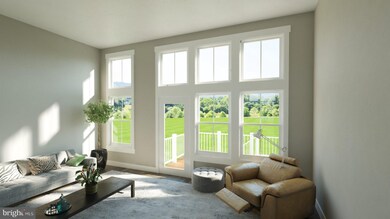
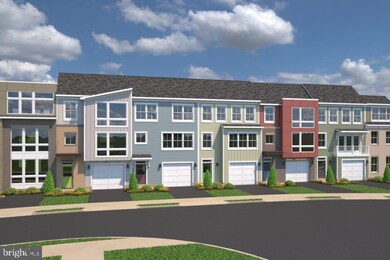
Open for showings Saturday through Wednesday by APPOINTMENT ONLY. PLEASE BRING A MASK. SALES OFFICE LOCATED AT 605 GILLESPIE DRIVE. TO-BE-BUILT, RANGE MODEL: Gorgeous home and hands down the best value for a new townhome in Frederick. This townhome is a TO BE BUILT ...The Range is a striking three-story townhome with an abundance of windows that offer a spanning view on all levels with flexible options that fit any needs. An open floor plan with 12ft high ceilings in the family room, and floor to ceiling windows with a mountain view. Also includes a luxury kitchen and an options for a deluxe owner's bath. Offering a flexible layout with spacious owner's bedroom that includes a 13x5 covered rear terrace. This plan can accommodate 4 bedrooms or 3 owner's suites. To have one of your own, reach out to our showing agent to book an appointment. This home also offers a hard to find back yard and view of the mountains! This section backs up to hundreds of untouched acres and guaranteed views and this is the LAST LOT in this section! Contact our showing agent to book an appointment and begin the process of building your own!
Last Agent to Sell the Property
(301) 945-9010 MikeMuren@gmail.com Long & Foster Real Estate, Inc. Listed on: 03/30/2021
Last Buyer's Agent
(301) 945-9010 MikeMuren@gmail.com Long & Foster Real Estate, Inc. Listed on: 03/30/2021
We collect this data history from publicly available records. To have your information removed, we recommend requesting removal directly through your county’s website.
Juan Umanzor
Long & Foster Real Estate, Inc.
(240) 624-7972
362 Total Sales
2 in Taskers Chance
$438K - $447K Price Range
Brian Duncan
Tyler Duncan Realty Partners, Inc.
(240) 549-5851
96 Total Sales
1 in Taskers Chance
$357,000 Price
Aissa Sires
Samson Properties
(240) 512-6742
40 Total Sales
2 in Taskers Chance
$422,290 Price Range
Dave Savercool
Long & Foster Real Estate, Inc.
(240) 363-2481
119 Total Sales
1 in Taskers Chance
$635,000 Price
Heather Nahr
RE/MAX Plus
(240) 690-5564
57 Total Sales
1 in Taskers Chance
$113,200 Price
Elizabeth MacLaren
RE/MAX Results
(301) 835-2488
42 Total Sales
3 in Taskers Chance
$300K - $595K Price Range
We collect this data history from publicly available records. To have your information removed, we recommend requesting removal directly through your county’s website.
| Date | Buyer | Sale Price | Title Company |
|---|---|---|---|
| $4,058 | None Listed On Document | ||
| Gambrill View Communities Llc | $900,490 | Community Title Network Llc |
We collect this data history from publicly available records. To have your information removed, we recommend requesting removal directly through your county’s website.
| Date | Status | Borrower | Loan Amount |
|---|---|---|---|
| Open | $398,517 |
We collect this data history from publicly available records. To have your information removed, we recommend requesting removal directly through your county’s website.
| Date | Event | Price | List to Sale | Price per Sq Ft |
|---|---|---|---|---|
| 12/23/2021 12/23/21 | Sold | $405,869 | 0.0% | $251 / Sq Ft |
| 06/27/2021 06/27/21 | Price Changed | $405,869 | +0.3% | $251 / Sq Ft |
| 04/25/2021 04/25/21 | Price Changed | $404,580 | +1.9% | $250 / Sq Ft |
| 04/09/2021 04/09/21 | Pending | -- | -- | -- |
| 04/09/2021 04/09/21 | Price Changed | $397,080 | +5.8% | $245 / Sq Ft |
| 03/30/2021 03/30/21 | For Sale | $375,400 | -- | $232 / Sq Ft |
We collect this data history from publicly available records. To have your information removed, we recommend requesting removal directly through your county’s website.
| Year | Tax Paid | Tax Assessment Tax Assessment Total Assessment is a certain percentage of the fair market value that is determined by local assessors to be the total taxable value of land and additions on the property. | Land | Improvement |
|---|---|---|---|---|
| 2026 | $7,034 | $405,333 | ||
| 2025 | $6,788 | $380,500 | $80,000 | $300,500 |
| 2024 | $6,788 | $365,533 | $0 | $0 |
| 2023 | $6,331 | $350,567 | $0 | $0 |
| 2022 | $6,043 | $335,600 | $70,000 | $265,600 |
| 2021 | $1,243 | $70,000 | $70,000 | $0 |
| 2020 | $739 | $70,000 | $70,000 | $0 |
Seller's Agent in 2021
Michael Muren
Long & Foster Real Estate, Inc.
(301) 524-4471
107 in this area
238 Total Sales
Source: Bright MLS
MLS Number: MDFR279908
APN: 02-600164
Disclaimer: Certain information contained herein is derived from information provided by parties other than Homes.com. All information provided is deemed reliable, but is not guaranteed to be accurate and should be independently verified.
The data relating to real estate for sale on this website appears in part through the BRIGHT Internet Data Exchange program, a voluntary cooperative exchange of property listing data between licensed real estate brokerage firms, and is provided by BRIGHT through a licensing agreement.
Listing information is from various brokers who participate in the Bright MLS IDX program and not all listings may be visible on the site.
The property information being provided on or through the website is for the personal, non-commercial use of consumers and such information may not be used for any purpose other than to identify prospective properties consumers may be interested in purchasing.
Some properties which appear for sale on the website may no longer be available because they are for instance, under contract, sold or are no longer being offered for sale.
Property information displayed is deemed reliable but is not guaranteed.
Copyright 2026 Bright MLS, Inc.
Ask me questions while you tour the home.