NOT LISTED FOR SALE

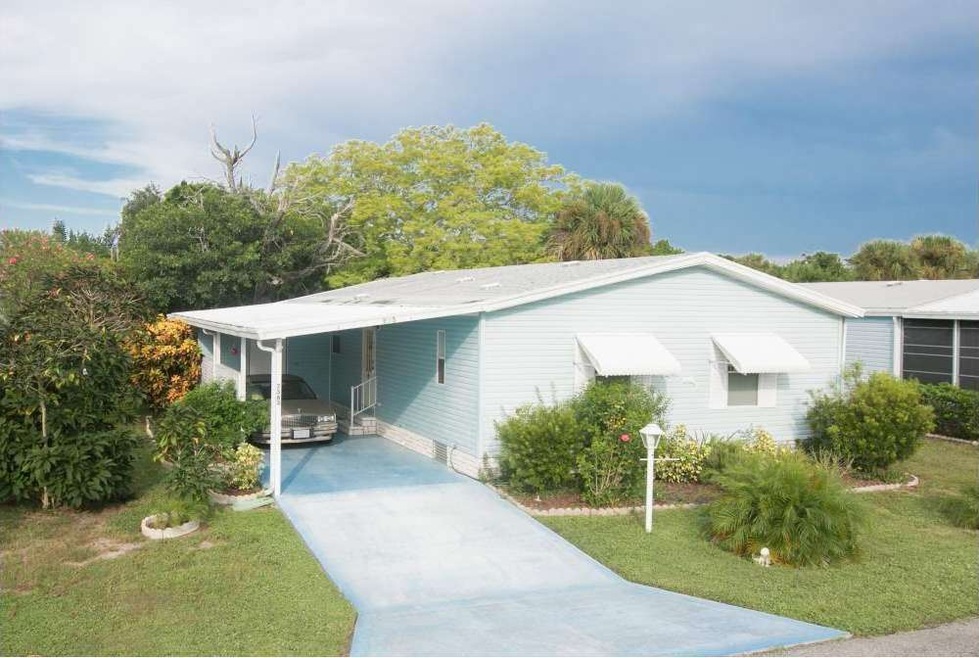
7563 Boxelder Rd Unit G& Sebastian, FL 32976

Sebastian Area
2 Beds
2 Baths
1,075 Sq Ft
8,712 Sq Ft Lot

Sale Details

Date Sold: March 31, 2016

Last sale price $65,000 $60 Per Sq Ft

184 Days on Market

Highlights

  • Clubhouse
  • Community Pool
  • Porch
  • Vaulted Ceiling
  • Tennis Courts
  • Walk-In Closet

About This Home

As of March 2016

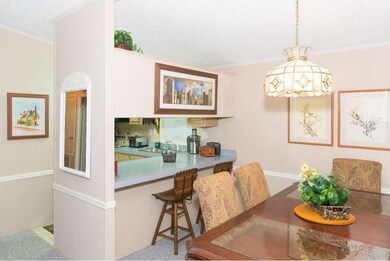
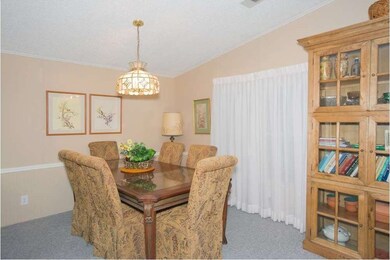
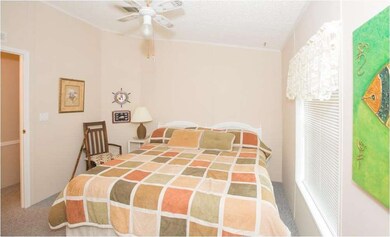
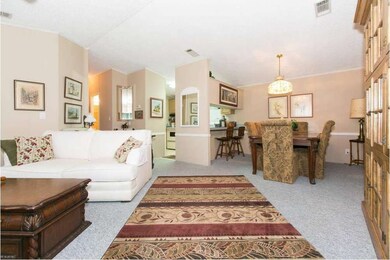
Very pretty inside and out. Open floor plan allows for easy entertaining. Sliding glass door leads to screen porch that stretches across the entire width of the home. Spacious master suite. Good news: The owner has agreed to leave most of the furniture.

Last Agent to Sell the Property

Becky Boncek

RE/MAX Crown Realty License #434227 Listed on: 02/24/2016

RE/MAX Crown Realty

Last Buyer's Agent

Becky Boncek

RE/MAX Crown Realty License #434227 Listed on: 02/24/2016

RE/MAX Crown Realty

Property Details

Home Type

  • Manufactured Home

Est. Annual Taxes

  • $1,062

Year Built

  • Built in 1990

Lot Details

  • 8,712 Sq Ft Lot
  • West Facing Home

HOA Fees

  • $43 Monthly HOA Fees

Parking

  • 2 Carport Spaces

Home Design

  • Shingle Roof
  • Asphalt

Interior Spaces

  • 1,075 Sq Ft Home
  • Partially Furnished
  • Vaulted Ceiling
  • Ceiling Fan

Kitchen

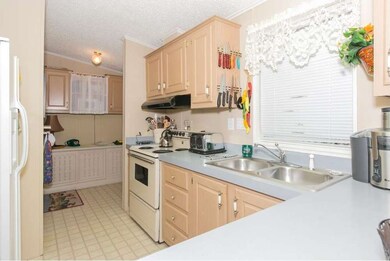
  • Electric Range
  • Dishwasher

Flooring

  • Carpet
  • Vinyl

Bedrooms and Bathrooms

  • 2 Bedrooms
  • Split Bedroom Floorplan
  • Walk-In Closet
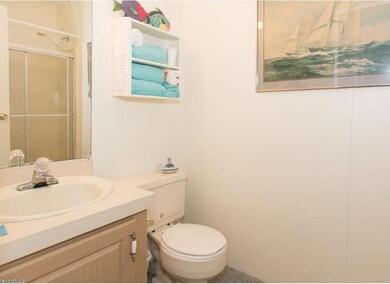
  • 2 Full Bathrooms

Laundry

  • Dryer
  • Washer

Additional Features

  • Porch
  • Manufactured Home
  • Central Heating and Cooling System

Listing and Financial Details

  • Assessor Parcel Number 3038100012G

Community Details

Overview

  • Snug Harbor Subdivision
  • Maintained Community

Amenities

  • Clubhouse

Recreation

  • Tennis Courts
  • Shuffleboard Court
  • Community Pool

Pet Policy

  • Call for details about the types of pets allowed

Property Details

Home Type

Manufactured Home

Est. Annual Taxes

$1,062

Year Built

Built in 1990

Lot Details

8,712 Sq Ft Lot

HOA Fees

$43 per month

Listing Details

  • Property Type: Residential
  • Year Built: 1990
  • Reso Property Sub Type: Manufactured Home
  • Road Surface Type: Asphalt
  • Reso Association Amenities: Clubhouse, Maintenance Grounds, Shuffleboard Court, Tennis Court(s)
  • ResoSpecialListingConditions: Standard
  • Subdivision Name: Snug Harbor Subdivision
  • Body Type: Double Wide
  • Carport Y N: Yes
  • Garage Yn: No
  • New Construction: No
  • Location Tax and Legal Parcel Number2: 3038100012G
  • Location Tax and Legal Tax Annual Amount: 1061.83
  • Location Tax and Legal Tax Year2: 2014
  • General Property Information Living Area2: 1075.0
  • General Property Information Building Area Total3: 1075.0
  • General Property Information Lot Size Acres: 0.2
  • General Property Information Lot Size Square Feet2: 8712.0
  • General Property Information New Construction YN: No
  • General Property Information Carport Spaces2: 2.0
  • General Property Information Waterfront YN: No
  • General Property Information Senior Community YN: No
  • General Property Information Direction Faces: West
  • Appliances Refrigerators: Yes
  • Cooling Central Air: Yes
  • Cooling:Electric: Yes
  • Appliances Dryer: Yes
  • Washers: Yes
  • Association Amenities Maintenance Grounds2: Yes
  • Road Surface Type Asphalt: Yes
  • Roof:Shingle: Yes
  • Sewer:Public Sewer: Yes
  • Utilities Electricity Connected: Yes
  • Flooring Carpet: Yes
  • General Property Information Carport YN2: Yes
  • Body Type Double Wide: Yes
  • Utilities Water Available: Yes
  • Pets Allowed Call: Yes
  • Flooring Vinyl: Yes
  • Special Features: None
  • Property Sub Type: MobileManufactured

Interior Features

  • Interior Amenities: Ceiling Fan(s), Split Bedrooms, Vaulted Ceiling(s), Walk-In Closet(s)
  • Flooring: Carpet, Vinyl
  • Appliances: Dishwasher, Dryer, Electric Range, Refrigerator, Washer
  • Full Bathrooms: 2
  • Total Bedrooms: 2
  • ResoLivingAreaSource: PublicRecords
  • Appliances Dishwasher: Yes
  • Appliances:Electric Range: Yes
  • Pool Features:Community: Yes
  • Interior Features:Ceiling Fan(s): Yes
  • Interior Features:Split Bedrooms: Yes
  • Interior Features:Vaulted Ceiling(s): Yes
  • Interior Features:Walk-In Closet(s): Yes

Exterior Features

  • Pool Features: Community
  • Roof: Shingle
  • Acres: 0.2
  • Waterfront: No
  • Construction Type: Other
  • Direction Faces: West
  • Patio And Porch Features: Porch
  • Patio and Porch Features:Porch: Yes
  • Construction Materials:Other15: Yes

Garage/Parking

  • Attached Garage: No
  • Parking Features: Carport
  • General Property Information:Garage YN: No
  • Parking Features:Carport: Yes

Utilities

  • Cooling: Central Air, Electric
  • Utilities: Electricity Connected, Water Available
  • Heating: Central, Electric
  • Cooling Y N: Yes
  • HeatingYN: Yes
  • Heating:Central: Yes
  • Heating:Electric3: Yes

Condo/Co-op/Association

  • Senior Community: No
  • Association Fee: 43.0
  • Association Fee Frequency: Monthly
  • Association: Yes

Association/Amenities

  • General Property Information:Association YN: Yes
  • General Property Information:Association Fee: 43.0
  • General Property Information:Association Fee Frequency: Monthly
  • Association Amenities:Clubhouse: Yes
  • Association Amenities:Shuffleboard Court: Yes
  • Association Amenities:Tennis Court(s)2: Yes

Lot Info

  • Lot Size Sq Ft: 8712.0
  • ResoLotSizeUnits: Acres
  • Parcel #: 3038100012G
  • ResoLotSizeUnits: Acres

Rental Info

  • Furnished: Partially

Tax Info

  • Tax Year: 2014
  • Tax Annual Amount: 1061.83

Ownership History

We collect this data history from publicly available records. To have your information removed, we recommend requesting removal directly through your county’s website.

Date Name Owned For Owner Type

Purchase Details

Closed on
Feb 14, 2024
Sold by
Bought by

Purchase Details

Listed on
Feb 24, 2016
Closed on
Mar 21, 2016
Sold by
Bought by
Seller's Agent
Becky Boncek
RE/MAX Crown Realty
Buyer's Agent
Becky Boncek
RE/MAX Crown Realty
List Price
$69,500
Sold Price
$65,000
Premium/Discount to List
-$4,500
-6.47%

Purchase Details

Closed on
Feb 17, 2010
Sold by
Bought by

Purchase Details

Closed on
Jul 20, 2006
Sold by
Bought by

Purchase Details

Closed on
Dec 26, 2002
Sold by
Bought by
Source: Public Records
Create a Home Valuation Report for This Property
The Home Valuation Report is an in-depth analysis detailing your home's value as well as a comparison with similar homes in the area

Purchase History

We collect this data history from publicly available records. To have your information removed, we recommend requesting removal directly through your county’s website.

Date Buyer Sale Price Title Company
$150,000 Alliance Title
$65,000 Alliance Title Of The Treasu
$35,000 Alliance Title Ins Agency In
$45,000 Alliance Title East Coast
-- Alliance Title East Coast
$63,000 --
Source: Public Records

Property History

We collect this data history from publicly available records. To have your information removed, we recommend requesting removal directly through your county’s website.

Date Event Price List to Sale Price per Sq Ft
03/31/2016 03/31/16 Sold $65,000 -6.5% $60 / Sq Ft
02/29/2016 02/29/16 Pending -- -- --
02/24/2016 02/24/16 For Sale $69,500 +6.9% $65 / Sq Ft
02/23/2016 02/23/16 Off Market $65,000 -- --
01/11/2016 01/11/16 Price Changed $69,500 -5.4% $65 / Sq Ft
08/28/2015 08/28/15 For Sale $73,500 -- $68 / Sq Ft
Source: Space Coast MLS (Space Coast Association of REALTORS®)

Tax History

We collect this data history from publicly available records. To have your information removed, we recommend requesting removal directly through your county’s website.

Year Tax Paid Tax Assessment Tax Assessment Total Assessment is a certain percentage of the fair market value that is determined by local assessors to be the total taxable value of land and additions on the property. Land Improvement
2025 $1,677 $97,590
2024 $1,569 $125,620
2023 $1,569 $114,050 $21,000 $93,050
2022 $1,424 $110,640 $0 $0
2021 $1,214 $68,400 $12,950 $55,450
2020 $1,262 $71,660 $12,950 $58,710
2019 $1,189 $68,060 $14,500 $53,560
2018 $1,172 $65,190 $12,000 $53,190
2017 $1,137 $60,320 $12,000 $48,320
2016 $1,091 $54,940 $12,000 $42,940
2015 $1,060 $50,700 $12,000 $38,700
2014 $1,062 $49,890 $14,000 $35,890
Source: Public Records

Agents Affiliated with this Home

  • Section Image
See All Agents

Map

Source: Space Coast MLS (Space Coast Association of REALTORS®)

MLS Number: 733671

Space Coast MLS (Space Coast Association of REALTORS®)

APN: 30-38-10-00-00012.G-0000.00

Your Personal Tour Guide

Ask me questions while you tour the home.