NOT LISTED FOR SALE
3 Beds
2 Baths
1,513 Sq Ft
0.63 Acre Lot

Sale Details

Date Sold: May 27, 2025

Last sale price $335,800 $222 Per Sq Ft

116 Days on Market

Highlights

  • Primary Bedroom Suite
  • Covered Patio or Porch
  • 2 Car Attached Garage
  • Solid Surface Countertops
  • Cul-De-Sac
  • Double Vanity

About This Home

As of May 2025

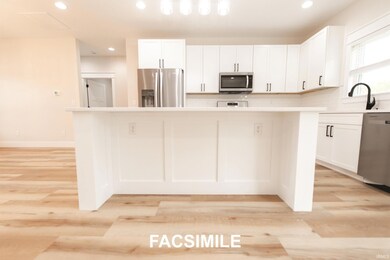
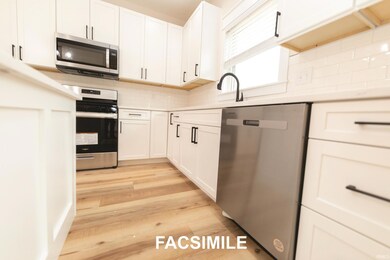
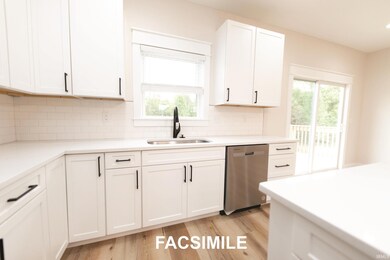
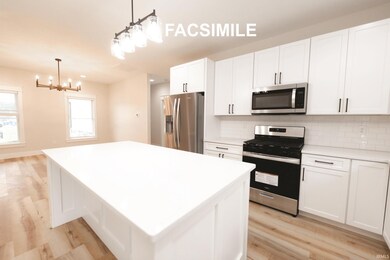
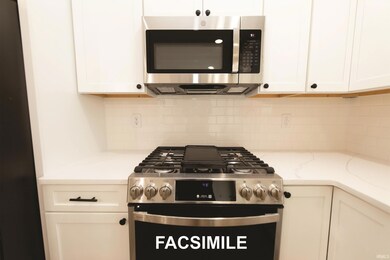
New construction - This home in Prominence Fields will be nicely appointed. Nine foot ceilings, quartz counter tops, tiled backsplash, porcelain tile in bathrooms and laundry room; luxury vinyl planking throughout rest of house. Many options are available. Get under contract now to make your own finishing selections! Estimated completion date is end of April. NOTE: All pictures are facsimiles of previous builds.

Last Agent to Sell the Property

Bob Double

Valu-net Realty Listed on: 01/25/2025

Last Buyer's Agent

Liz Kienzynski

F.C. Tucker Advantage Realtors

F.C. Tucker Advantage Realtors

Home Details

Home Type

  • Single Family

Year Built

  • Built in 2025

Lot Details

  • 27,443 Sq Ft Lot
  • Cul-De-Sac

Parking

  • 2 Car Attached Garage
  • Driveway

Home Design

  • Slab Foundation
  • Shingle Roof
  • Asphalt Roof
  • Stone Exterior Construction
  • Vinyl Construction Material

Interior Spaces

  • 1,513 Sq Ft Home
  • 1-Story Property
  • Ceiling height of 9 feet or more
  • Ceiling Fan
  • Washer and Electric Dryer Hookup

Kitchen

  • Kitchen Island
  • Solid Surface Countertops

Flooring

  • Ceramic Tile
  • Vinyl

Bedrooms and Bathrooms

  • 3 Bedrooms
  • Primary Bedroom Suite
  • Split Bedroom Floorplan
  • Walk-In Closet
  • 2 Full Bathrooms
  • Double Vanity
  • Bathtub with Shower
  • Separate Shower

Eco-Friendly Details

  • Energy-Efficient Windows
  • Energy-Efficient HVAC

Schools

  • Edgewood Elementary And Middle School
  • Edgewood High School

Utilities

  • Central Air
  • Heating System Uses Gas

Additional Features

  • Covered Patio or Porch
  • Suburban Location

Community Details

  • Prominence Fields Subdivision

Listing and Financial Details

  • Assessor Parcel Number 53-04-09-405-013.000-013

Home Details

Home Type

Single Family

Year Built

Built in 2025

Lot Details

0.63 Acres

Parking

2

Listing Details

  • Class: RESIDENTIAL
  • Property Sub Type: Site-Built Home
  • Year Built: 2025
  • Style: One Story
  • Bedrooms: 3
  • Total Bathrooms: 2
  • Total Full Bathrooms: 2
  • Legal Description: Prominence Fields PH 3 Lot 52
  • Parcel Number ID: 53-04-09-405-013.000-013
  • Platted: Yes
  • Amenities: Ceiling-9+, Ceiling Fan(s), Closet(s) Walk-in, Countertops-Solid Surf, Dryer Hook Up Electric, Kitchen Island, Patio Open, Porch Covered, Split Br Floor Plan, Twin Sink Vanity, Stand Up Shower, Tub/Shower Combination, Main Level Bedroom Suite, Washer Hook-Up
  • Location: City/Town/Suburb
  • Special Features: NewHome
  • Stories: 1

Interior Features

  • Total Sq Ft: 1513
  • Total Finished Sq Ft: 1513
  • Above Grade Finished Sq Ft: 1513
  • Basement Foundation: Slab
  • Flooring: Vinyl, Ceramic Tile
  • Living Great Room: Dimensions: 18x17, On Level: Main
  • Kitchen: Dimensions: 12x10, On Level: Main
  • Dining Room: Dimensions: 12x10, On Level: Main
  • Bedroom 1: Dimensions: 14x12, On Level: Main
  • Bedroom 2: Dimensions: 11x12, On Level: Main
  • Bedroom 3: Dimensions: 11x11, On Level: Main
  • Number of Main Level Full Bathrooms: 2

Exterior Features

  • Exterior: Stone, Vinyl
  • Roof Material: Asphalt, Shingle
  • Outbuilding1: None

Garage/Parking

  • Driveway: Concrete
  • Garage Type: Attached
  • Garage Number Of Cars: 2
  • Garage Size: Dimensions: 23x21
  • Garage: Yes

Utilities

  • Cooling: Central Air
  • Heating Fuel: Gas
  • Sewer: Public
  • Water Utilities: Public
  • Electric Company: South Central REMC
  • Gas Company: CenterPoint Energy
  • Water Company: Ellettsville Water Sewage
  • Laundry: Dimensions: Mainx7, On Level: 9

Schools

  • Elementary School: Edgewood

Lot Info

  • Lot Description: Cul-De-Sac
  • Lot Dimensions: irregular
  • Estimated Lot Sq Ft: 27443
  • Estimated Lot Size Acres: 0.63

Green Features

  • Energy Efficient: HVAC, Windows

MLS Schools

  • High School: Edgewood
  • Middle School: Edgewood
  • School District: Richland-Bean Blossom Community Schools
Create a Home Valuation Report for This Property
The Home Valuation Report is an in-depth analysis detailing your home's value as well as a comparison with similar homes in the area

Property History

We collect this data history from publicly available records. To have your information removed, we recommend requesting removal directly through your county’s website.

Date Event Price List to Sale Price per Sq Ft
05/27/2025 05/27/25 Sold $335,800 +0.3% $222 / Sq Ft
04/06/2025 04/06/25 Price Changed $334,900 -1.5% $221 / Sq Ft
01/25/2025 01/25/25 For Sale $339,900 -- $225 / Sq Ft
Source: Indiana Regional MLS

Agents Affiliated with this Home

  • Section Image
  • Section Image
See All Agents

Map

Source: Indiana Regional MLS

MLS Number: 202502421

Indiana Regional MLS
Your Personal Tour Guide

Ask me questions while you tour the home.