
Seller's Agent in 2025
Douglas Clinkenbeard
RE/MAX
(270) 268-5420
745 Total Sales


Estimated Value: $592,333 - $684,000
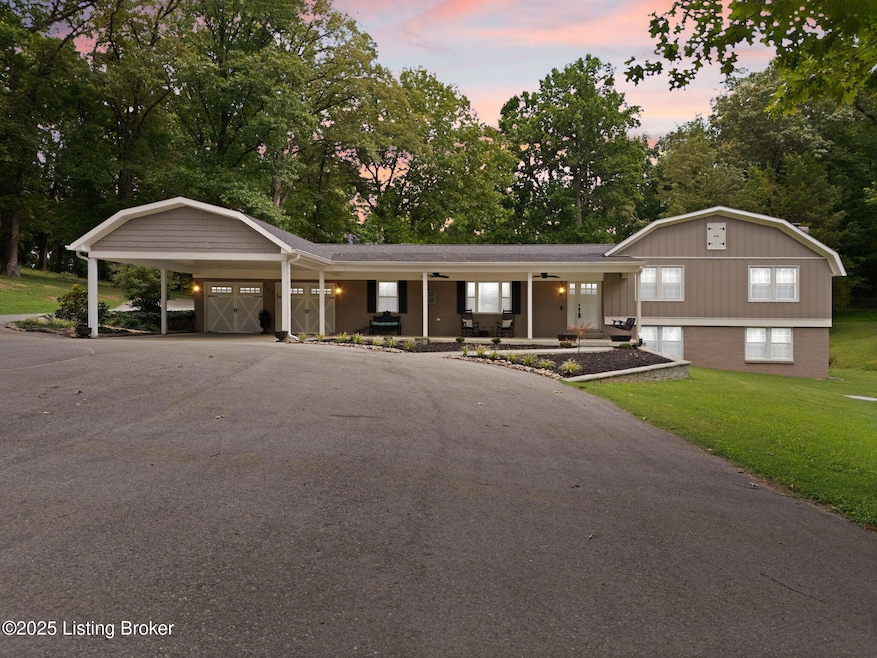
Active Under Contract. 48 hour First Right of Refusal. Experience refined country living at its finest in this beautifully remodeled split-level estate, ideally situated on 5 secluded acres in the sought-after Forest Spring Subdivision—where every property is horse-friendly. With a recent appraisal confirming 3,287 square feet of exquisitely finished living space, this home seamlessly blends classic elegance with modern upgrades and luxurious outdoor amenities. Since its full renovation in 2018, every detail has been thoughtfully curated for comfort, style, and function. From the moment you arrive, a charming covered front porch with ceiling fans welcomes you into a serene and meticulously maintained retreat. The main level features a spacious living room bathed in natural light, a chef's kitchen with granite countertops, stainless steel appliances, custom cabinetry, and an oversized walk-in pantry. A formal dining room completes the layout, ideal for entertaining or everyday gatherings. The private primary suite is a true sanctuary, offering an en-suite bath, walk-in closet, and a private balcony with views of your resort-style pool and rolling acreage. Two additional bedrooms and a full bath add warmth and comfort to the upper level.
The lower level offers flexibility and charm with a cozy family room anchored by a brick fireplace, a full bath, laundry room, and a large flex spaceperfect as a fourth bedroom, home office, gym, or media room. Step outside into your private oasis: a covered rear patio with ceiling fans, an expansive concrete pool deck, a sparkling in-ground pool, and a pool house, an entertainer's dream come true.
Car lovers and hobbyists will appreciate the attached 2-car garage and an additional 1-car detached garageideal for a workshop, studio, or extra storage. With equestrian potential and plenty of space for outdoor adventures, the property offers an unmatched lifestyle of freedom and luxury. . This is your opportunity to own a move-in-ready estate in one of the area's most prestigious, peaceful communities. Priced below appraised value. Don't miss this rare blend of privacy, elegance, and country charmschedule your private tour today.
Last Agent to Sell the Property
RE/MAX Executive Group, Inc. License #195007 Listed on: 09/25/2025
We collect this data history from publicly available records. To have your information removed, we recommend requesting removal directly through your county’s website.
We collect this data history from publicly available records. To have your information removed, we recommend requesting removal directly through your county’s website.
| Date | Buyer | Sale Price | Title Company |
|---|---|---|---|
| $646,000 | None Listed On Document | ||
| $269,900 | -- |
We collect this data history from publicly available records. To have your information removed, we recommend requesting removal directly through your county’s website.
| Date | Status | Borrower | Loan Amount |
|---|---|---|---|
| Open | $646,000 | ||
| Previous Owner | $599,903 | ||
| Previous Owner | $64,169 | ||
| Previous Owner | $349,750 | ||
| Previous Owner | $364,500 | ||
| Previous Owner | $245,555 | ||
| Previous Owner | $269,428 | ||
| Previous Owner | $20,000 |
We collect this data history from publicly available records. To have your information removed, we recommend requesting removal directly through your county’s website.
| Date | Event | Price | List to Sale | Price per Sq Ft | Prior Sale |
|---|---|---|---|---|---|
| 10/28/2025 10/28/25 | Sold | $646,000 | -0.4% | $197 / Sq Ft | |
| 09/25/2025 09/25/25 | For Sale | $648,500 | 0.0% | $197 / Sq Ft | |
| 08/28/2025 08/28/25 | Pending | -- | -- | -- | |
| 08/22/2025 08/22/25 | Price Changed | $648,500 | -3.2% | $197 / Sq Ft | |
| 08/01/2025 08/01/25 | Price Changed | $669,900 | +0.1% | $204 / Sq Ft | |
| 08/01/2025 08/01/25 | For Sale | $669,000 | +147.9% | $204 / Sq Ft | |
| 07/24/2018 07/24/18 | Sold | $269,900 | 0.0% | $86 / Sq Ft | View Prior Sale |
| 06/25/2018 06/25/18 | Pending | -- | -- | -- | |
| 06/23/2018 06/23/18 | For Sale | $269,900 | -- | $86 / Sq Ft |
We collect this data history from publicly available records. To have your information removed, we recommend requesting removal directly through your county’s website.
| Year | Tax Paid | Tax Assessment Tax Assessment Total Assessment is a certain percentage of the fair market value that is determined by local assessors to be the total taxable value of land and additions on the property. | Land | Improvement |
|---|---|---|---|---|
| 2025 | $3,773 | $403,900 | $101,000 | $302,900 |
| 2024 | $2,730 | $288,900 | $65,000 | $223,900 |
| 2023 | $2,661 | $288,900 | $65,000 | $223,900 |
| 2022 | $2,748 | $288,900 | $65,000 | $223,900 |
| 2021 | $2,694 | $288,900 | $65,000 | $223,900 |
| 2020 | $2,534 | $269,900 | $65,000 | $204,900 |
| 2019 | $0 | $269,900 | $0 | $0 |
| 2018 | $1,760 | $193,200 | $0 | $0 |
| 2017 | $1,749 | $193,200 | $0 | $0 |
| 2016 | $0 | $180,700 | $0 | $0 |
| 2015 | $1,616 | $180,700 | $0 | $0 |
| 2012 | -- | $217,600 | $0 | $0 |
Seller's Agent in 2025
Douglas Clinkenbeard
RE/MAX
(270) 268-5420
745 Total Sales
T
Buyer's Agent in 2025
Toshie Murrell
Network Real Estate Services
3 Total Sales
Seller's Agent in 2018
Ashley Bewley
Olive + Oak Realty
(270) 723-4796
65 Total Sales
Source: Metro Search, Inc.
MLS Number: 1694300
APN: 219-00-01-008
Disclaimer: Certain information contained herein is derived from information provided by parties other than Homes.com. All information provided is deemed reliable, but is not guaranteed to be accurate and should be independently verified.
Based on information submitted to the MLS GRID. All data is obtained from various sources and may not have been verified by broker or MLS GRID. Supplied Open House Information is subject to change without notice. All information should be independently reviewed and verified for accuracy. Properties may or may not be listed by the office/agent presenting the information. Some IDX listings have been excluded from this website. IDX information is provided exclusively for personal, non-commercial use, and may not be used for any purpose other than to identify prospective properties consumers may be interested in purchasing.
IDX listing data provided by Multiple Listing Service, Inc. Information is supplied by the seller and other third parties and has not been verified.
Based on information submitted to the MLS GRID
Ask me questions while you tour the home.