
Seller's Agent in 2026
Lisa Nolan
Impact Realty
(615) 474-1154
32 Total Sales


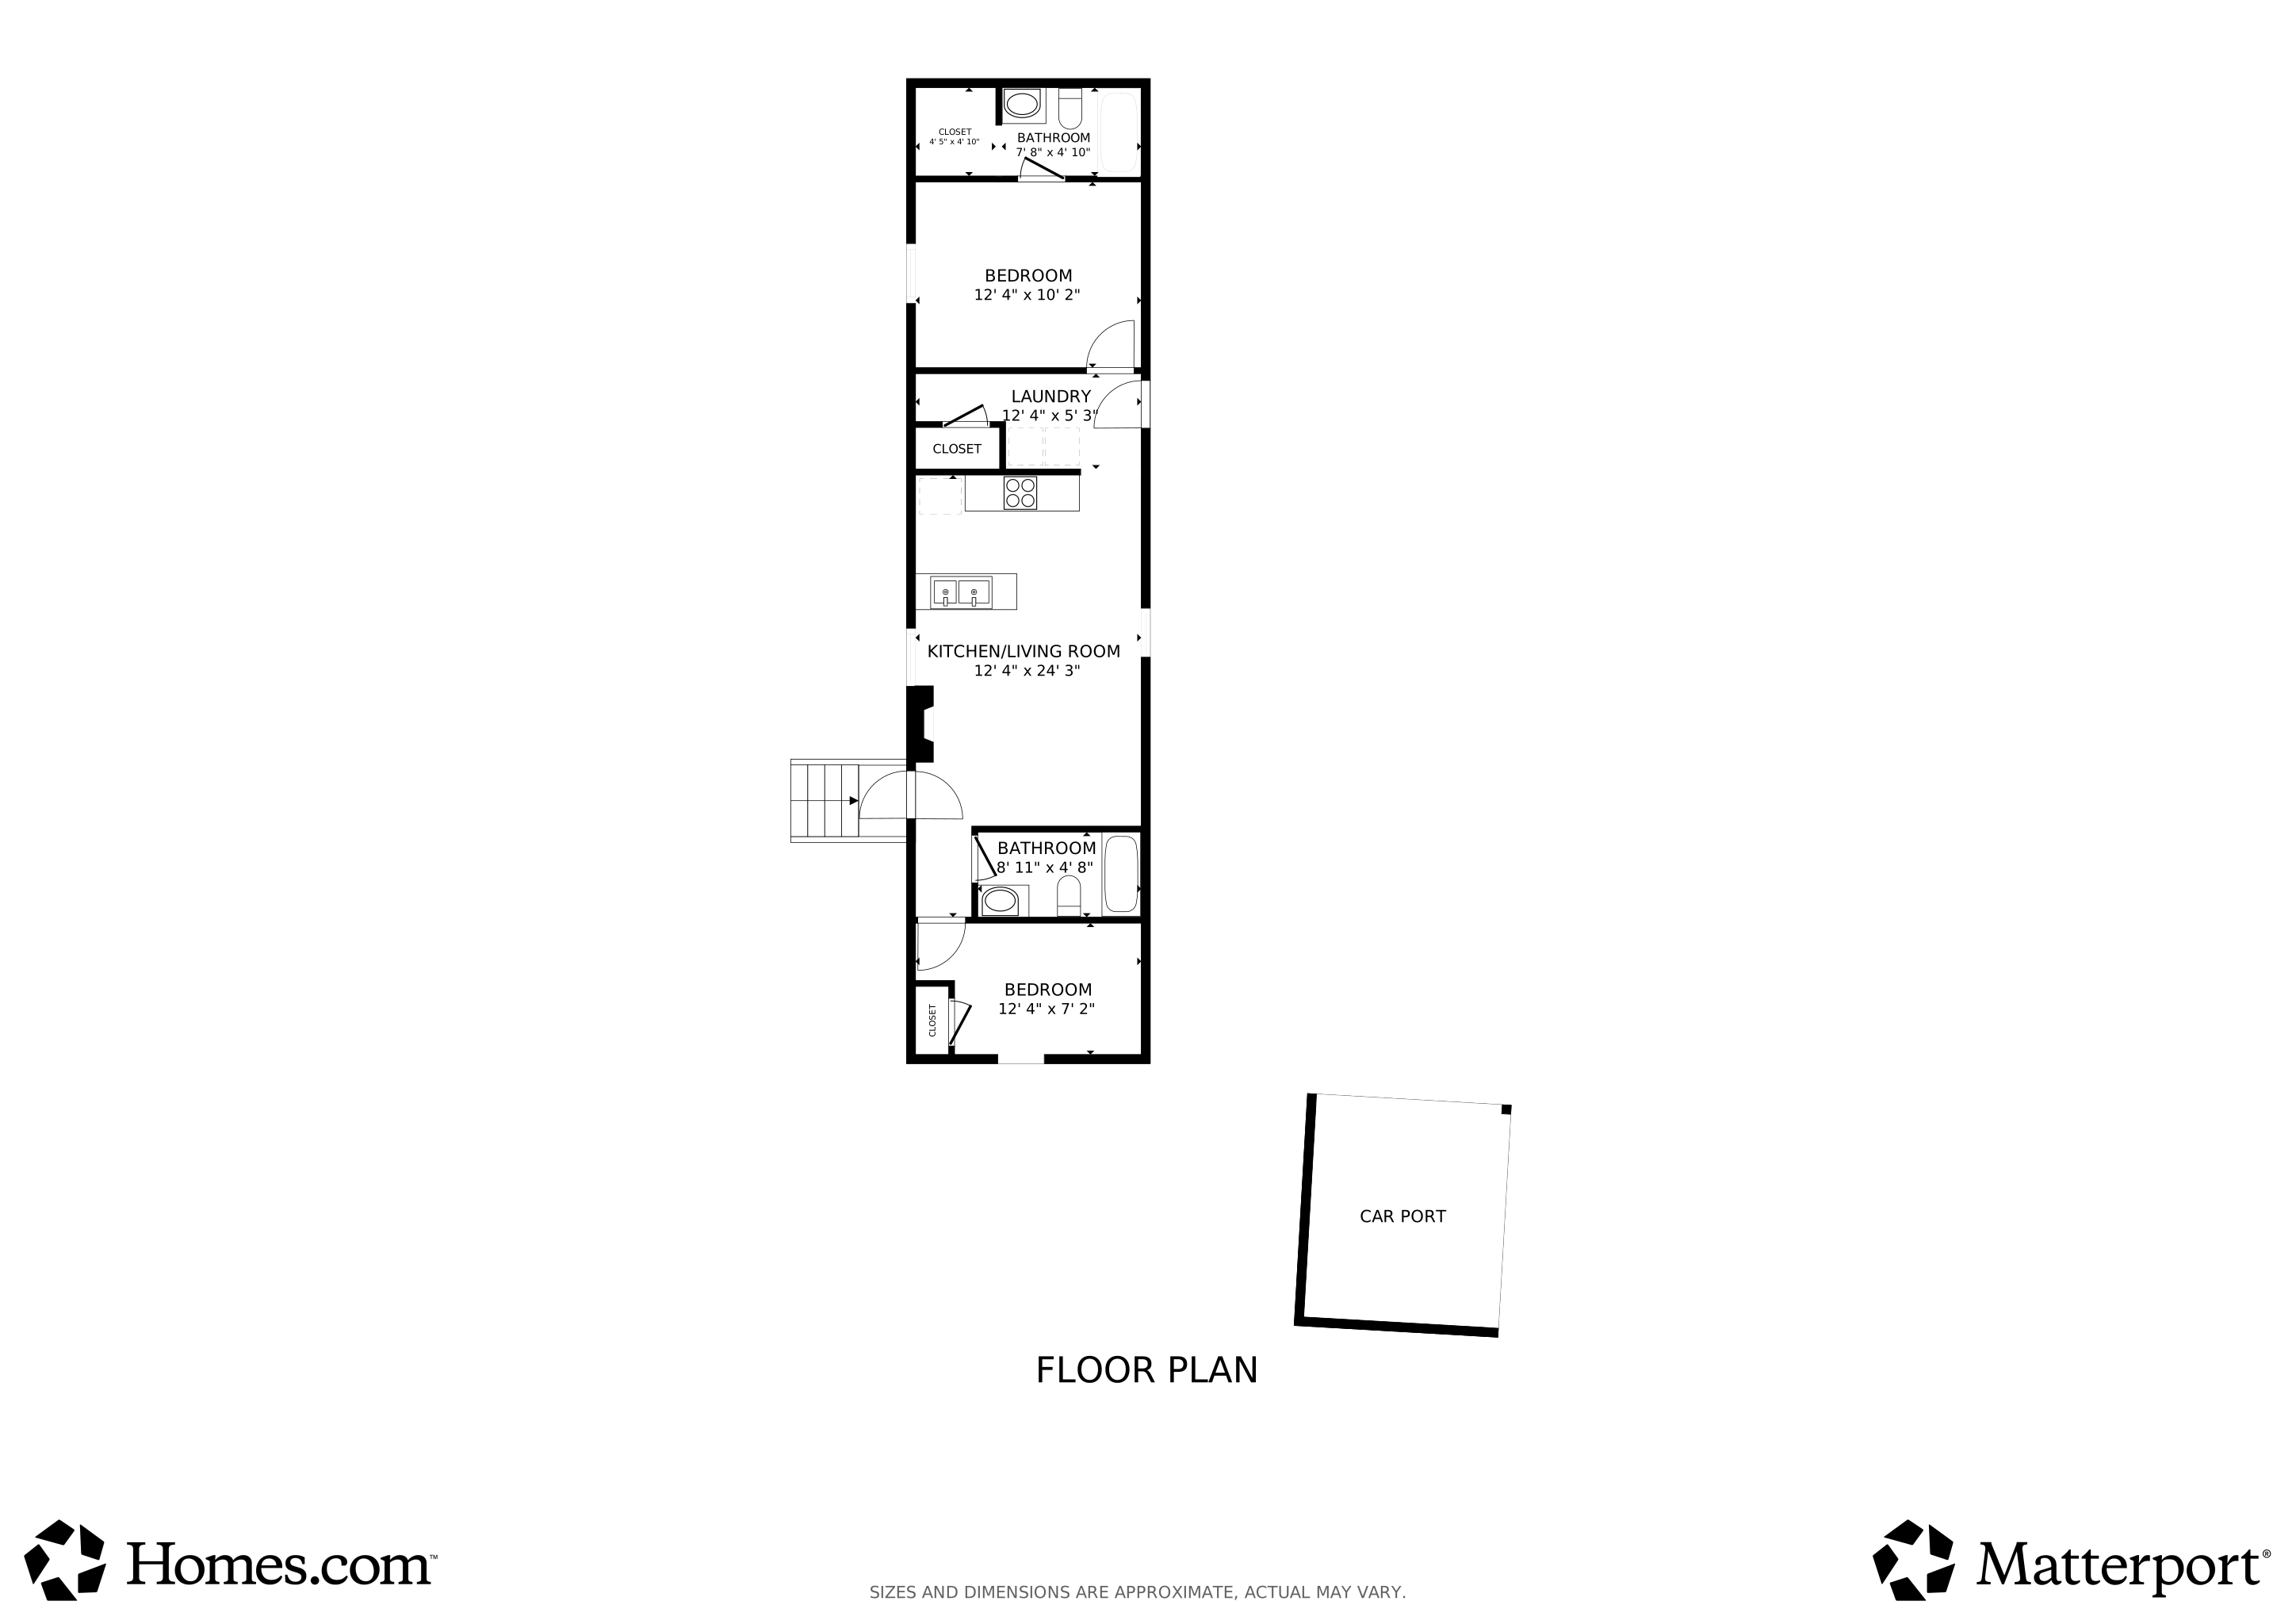
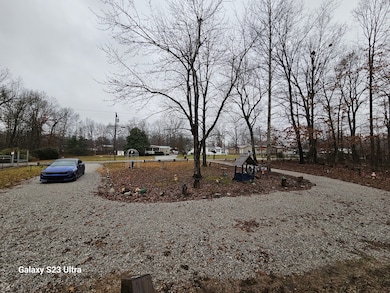
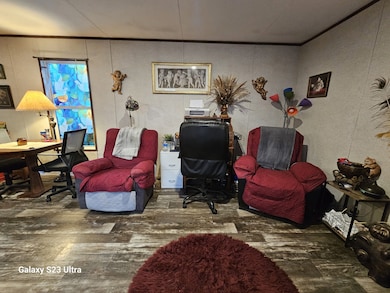


This cozy 2 bed, 2 bath mobile home is close to Emerald Lake and walking distance to the Pavilion. It features a circular driveway, zoned bedrooms, and two full baths with a shower/tub combo. The backyard is fenced in. Firepit in back is negotiable. Mobile Home is on permanent foundation. The home is all electric, has city water, and high-speed internet is available. You'll also find plenty of storage space with an 8'x40' storage container. The lot is level and ready for you to enjoy. A great opportunity close to nature and all the local attractions! Seller is offering up to $7,500.00 in buyers’ closing cost.
Last Agent to Sell the Property
Impact Realty Brokerage Phone: 6154741154 License #291469 Listed on: 10/01/2025
Last Buyer's Agent
Better Homes & Gardens Real Estate Heritage Group License #255706
We collect this data history from publicly available records. To have your information removed, we recommend requesting removal directly through your county’s website.
| Date | Buyer | Sale Price | Title Company |
|---|---|---|---|
| $129,000 | Woodland Title & Escrow Inc | ||
| Willis Alan | -- | None Listed On Document | |
| Willis Alan | $10,000 | Absolute T&E Svcs Llc | |
| Humphrey Patricia | -- | -- | |
| Herman James Leslie | $9,500 | -- | |
| -- | $4,200 | -- |
We collect this data history from publicly available records. To have your information removed, we recommend requesting removal directly through your county’s website.
| Date | Status | Borrower | Loan Amount |
|---|---|---|---|
| Open | $126,663 | ||
| Previous Owner | Herman James Leslie | $9,500 |
We collect this data history from publicly available records. To have your information removed, we recommend requesting removal directly through your county’s website.
| Date | Event | Price | List to Sale | Price per Sq Ft |
|---|---|---|---|---|
| 06/08/2026 06/08/26 | Sold | $129,000 | -13.9% | $157 / Sq Ft |
| 04/17/2026 04/17/26 | Pending | -- | -- | -- |
| 04/07/2026 04/07/26 | Price Changed | $149,900 | -2.0% | $183 / Sq Ft |
| 12/29/2025 12/29/25 | Price Changed | $153,000 | -3.8% | $187 / Sq Ft |
| 10/01/2025 10/01/25 | For Sale | $159,000 | -- | $194 / Sq Ft |
We collect this data history from publicly available records. To have your information removed, we recommend requesting removal directly through your county’s website.
| Year | Tax Paid | Tax Assessment Tax Assessment Total Assessment is a certain percentage of the fair market value that is determined by local assessors to be the total taxable value of land and additions on the property. | Land | Improvement |
|---|---|---|---|---|
| 2025 | $213 | $9,125 | $950 | $8,175 |
| 2024 | $213 | $9,125 | $950 | $8,175 |
| 2023 | $213 | $9,125 | $0 | $0 |
| 2022 | $213 | $9,125 | $950 | $8,175 |
| 2021 | $253 | $8,625 | $950 | $7,675 |
| 2020 | $73 | $2,475 | $950 | $1,525 |
| 2019 | $73 | $2,475 | $950 | $1,525 |
| 2018 | $73 | $2,475 | $950 | $1,525 |
| 2017 | $68 | $2,075 | $950 | $1,125 |
| 2016 | $68 | $2,075 | $950 | $1,125 |
| 2015 | $68 | $2,075 | $950 | $1,125 |
| 2014 | $67 | $2,057 | $0 | $0 |
Seller's Agent in 2026
Lisa Nolan
Impact Realty
(615) 474-1154
32 Total Sales
Buyer's Agent in 2026
Vicky Spellings
Better Homes & Gardens Real Estate Heritage Group
(931) 703-4606
134 Total Sales
Source: Realtracs
MLS Number: RTC3006903
APN: 016009E D 00300
Disclaimer: Certain information contained herein is derived from information provided by parties other than Homes.com. All information provided is deemed reliable, but is not guaranteed to be accurate and should be independently verified.
All data is obtained from various sources and may not have been verified by broker or MLS GRID. Supplied Open House Information is subject to change without notice. All information should be independently reviewed and verified for accuracy. Properties may or may not be listed by the office/agent presenting the information. Some IDX listings have been excluded from this website.
Listings courtesy of Realtracs as distributed by MLS GRID.
Listing Information presented by local MLS brokerage: Ten-X, LLC dba Homes.com, local broker - Arlene Richardson - 888-952-6393 - 17600 Laguna Canyon Rd, Irvine, CA 92618.
Based on information submitted to the MLS GRID
Ask me questions while you tour the home.