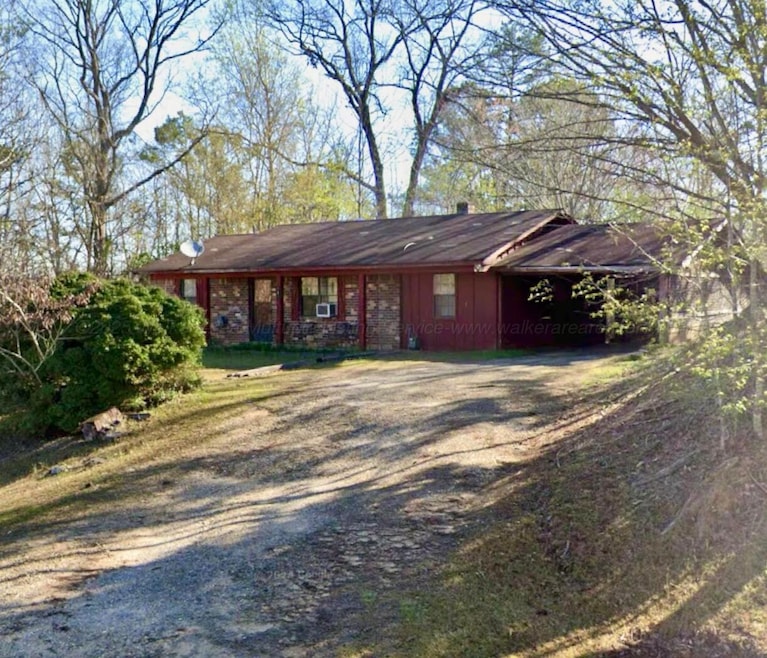
$30,000
SOLD OCT 24, 2025

757 Saw Mill Rd Guin, AL 35563

2 Beds
1 Bath
1,005 Sq Ft
0.76 Acre Lot

Sale Details

Date Sold: October 24, 2025

$30 Per Sq Ft

39% Below List Price

Highlights

  • Porch
  • Partially Carpeted
  • 1-Story Property
  • Laundry Room

About This Home

As of October 2025

A great investment opportunity with this Bricked Ranch style home! Featuring 2 bedrooms, 1 bathroom, a formal living room, kitchen & dining space, a large laundry room, & a bonus den. This home is nestled in the heart of Guin, Al. SOLD AS IS.

Last Agent to Sell the Property

Rachel Perry

eXp Realty-Northern License #33333 Listed on: 09/11/2025

eXp Realty-Northern

Last Buyer's Agent

Rachel Perry

eXp Realty-Northern License #33333 Listed on: 09/11/2025

eXp Realty-Northern

Home Details

Home Type

  • Single Family

Est. Annual Taxes

  • $214

Year Built

  • Built in 1979

Parking

  • 1 Car Garage
  • Carport

Home Design

  • Brick Exterior Construction

Interior Spaces

  • 1,005 Sq Ft Home
  • 1-Story Property
  • Partially Carpeted
  • Laundry Room

Bedrooms and Bathrooms

  • 2 Bedrooms
  • 1 Bathroom

Outdoor Features

  • Outbuilding
  • Porch

Additional Features

  • 33,106 Sq Ft Lot
  • Septic Tank

Listing and Financial Details

  • Assessor Parcel Number 49 25 03 05 0 200 046.002

Home Details

Home Type

Single Family

Est. Annual Taxes

$214

Year Built

Built in 1979

Lot Details

0.76 Acres

Parking

1

Listing Details

  • Prop. Type: Residential
  • Lot Size Acres: 0.76
  • Subdivision Name: N/A
  • Directions: Turn Right on Sawmill Road and continue for approx. 0.5 miles. The property is on the right.
  • Architectural Style: Ranch
  • Carport Y N: Yes
  • Garage Yn: No
  • New Construction: No
  • Building Stories: 1
  • Year Built: 1979
  • Schools Middle Schools: City
  • Schools High Schools: City
  • Special Features: None
  • Property Sub Type: Detached
  • Stories: 1

Interior Features

  • Total Bedrooms: 2
  • Flooring: Partial Carpet, Other

Exterior Features

  • Construction Type: Brick
  • Other Structures: Outbuilding
  • Patio And Porch Features: Porch
  • Property Condition: Fair

Garage/Parking

  • Attached Garage: No
  • Garage Spaces: 1.0
  • General Property Description:Garage Remarks2: Carport
  • General Property Description:Garage Stall2: 1

Utilities

  • Sewer: Septic Tank
  • Water Source: Public

Schools

  • Elementary School: City
  • High School: City
  • Middle Or Junior School: City

Lot Info

  • Lot Size Sq Ft: 33105.6
  • Parcel #: 49 25 03 05 0 200 046.002
  • Zoning: _

Tax Info

  • Tax Annual Amount: 213.86
  • Tax Year: 2024
Create a Home Valuation Report for This Property
The Home Valuation Report is an in-depth analysis detailing your home's value as well as a comparison with similar homes in the area

Property History

We collect this data history from publicly available records. To have your information removed, we recommend requesting removal directly through your county’s website.

Date Event Price List to Sale Price per Sq Ft
10/24/2025 10/24/25 Sold $30,000 -38.8% $30 / Sq Ft
09/11/2025 09/11/25 For Sale $49,000 -- $49 / Sq Ft
Source: Walker Area Association of REALTORS®

Agents Affiliated with this Home

  • Section Image
See All Agents

Map

Source: Walker Area Association of REALTORS®

MLS Number: 25-1865

Your Personal Tour Guide

Ask me questions while you tour the home.