NOT LISTED FOR SALE

Estimated Value: $494,000 - $581,000

3 Beds
2 Baths
1,978 Sq Ft
$270/Sq Ft Est. Value

Sale Details

Date Sold: April 28, 2014

Last sale price $335,000 $169 Per Sq Ft

Est. 60% increase in value since last sale

Current estimated payment $3,494 / mo

177 Days on Market

Highlights

  • Screened Pool
  • Deck
  • Florida Architecture
  • Taylor Ranch Elementary School Rated A-
  • Cathedral Ceiling
  • Wood Flooring

About This Home

As of April 2014

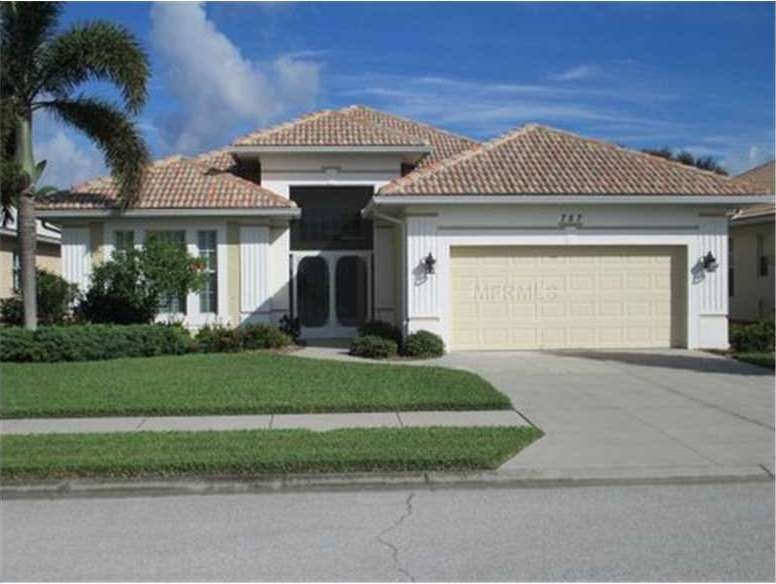
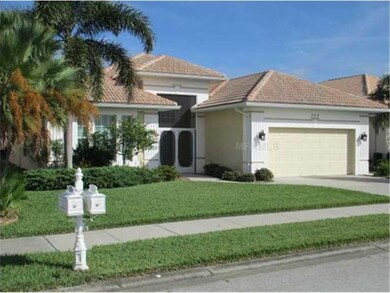

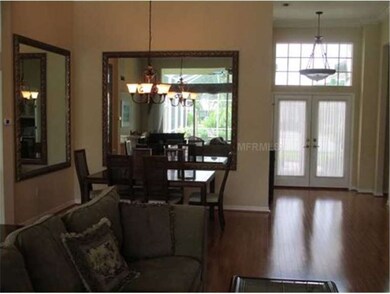
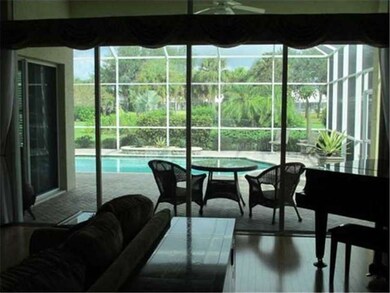
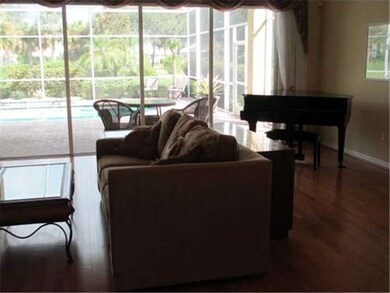
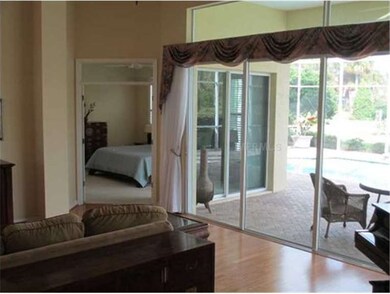
Looking for an extraordinary home in one of Venice's premier communities with an affordable lifestyle, then look no further. This Victoria III, J&J built model, located in the Lakes of Jacaranda is a must see home. Upon entering the home you'll be impressed with the hardwood floors of the spacious great room arrangement that spills onto an oversized lanai and pool area where you can entertain and maximize on Florida's fantastic weather. The grounds contain absolutely beautiful gardens that are sure to catch your attention. The kitchen area will inspire some of your best creations and is supported by new stainless appliances, corian counters, an aquarium window, a kitchen bar and a quaint eating area. Attention has been paid to the finest detail including two huge dining room wall sized carved mirrors, crown molding, plantation shutters, saltwater pool and paver's, and reinforced garage doors, to name a few. Energy and efficiency have not been overlooked. A saltwater pool, new variable speed-pump, new energy rated appliances, radiant barrier, factory tinted windows, new energy rated hot water heater, new pool heat pump, etc., will all help to minimize your energy usage. This stately home situated on an oversized lot located in prestigous Lakes of Jacaranda is certain to satisfy the needs of the most discriminating buyer.

Last Agent to Sell the Property

Bill Eckler

MICHAEL SAUNDERS & COMPANY License #3108578 Listed on: 09/25/2013

MICHAEL SAUNDERS & COMPANY

Last Buyer's Agent

Kaley Lewis

MARINA PARK REALTY LLC License #3225770

Home Details

Home Type

  • Single Family

Est. Annual Taxes

  • $2,878

Year Built

  • Built in 2003

Lot Details

  • 14,073 Sq Ft Lot
  • Property fronts a private road
  • South Facing Home
  • Mature Landscaping
  • Oversized Lot
  • Well Sprinkler System
  • Landscaped with Trees
  • Property is zoned PUD

HOA Fees

  • $45 Monthly HOA Fees

Parking

  • 2 Car Garage
  • Garage Door Opener
  • Open Parking

Property Views

  • Garden
  • Pool

Home Design

  • Florida Architecture
  • Planned Development
  • Slab Foundation
  • Tile Roof
  • Block Exterior
  • Stucco

Interior Spaces

  • 1,978 Sq Ft Home
  • Crown Molding
  • Cathedral Ceiling
  • Ceiling Fan
  • Blinds
  • Sliding Doors
  • Great Room
  • Formal Dining Room
  • Storage Room
  • Inside Utility
  • Attic

Kitchen

  • Eat-In Kitchen
  • Convection Oven
  • Range
  • Recirculated Exhaust Fan
  • Microwave
  • Dishwasher
  • Solid Surface Countertops
  • Solid Wood Cabinet
  • Disposal

Flooring

  • Wood
  • Carpet
  • Ceramic Tile

Bedrooms and Bathrooms

  • 3 Bedrooms
  • Walk-In Closet
  • 2 Full Bathrooms

Laundry

  • Laundry in unit
  • Dryer
  • Washer

Home Security

  • Security System Owned
  • Fire and Smoke Detector

Accessible Home Design

  • Customized Wheelchair Accessible

Eco-Friendly Details

  • Energy-Efficient Insulation
  • Energy-Efficient Thermostat
  • Ventilation

Pool

  • Screened Pool
  • Heated Pool
  • Fence Around Pool
  • Pool Tile
  • Auto Pool Cleaner

Outdoor Features

  • Deck
  • Covered Patio or Porch
  • Outdoor Storage
  • Rain Gutters

Schools

  • Taylor Ranch Elementary School
  • Venice Area Middle School
  • Venice Senior High School

Utilities

  • Central Heating and Cooling System
  • Electric Water Heater
  • Cable TV Available

Listing and Financial Details

Community Details

Overview

  • Association fees include community pool, manager, recreational facilities
  • Keys Caldwell Association
  • The Lakes Of Jacaranda Community
  • Lakes Of Jacaranda Unit 4 Subdivision
  • The community has rules related to deed restrictions
  • Planned Unit Development

Recreation

  • Tennis Courts
  • Recreation Facilities
  • Community Pool

Home Details

Home Type

Single Family

Est. Annual Taxes

$2,878

Year Built

Built in 2003

Lot Details

0.32 Acres

HOA Fees

$45 per month

Parking

2

Listing Details

  • HOA Fee Includes: Community Pool, Manager, Recreational Facilities
  • Property Type: Residential
  • Property Sub Type: Single Family Residence
  • Architectural Style: Florida
  • Construction Materials: Block, Stucco
  • Fireplace: No
  • Living Area: 1978
  • Lot Size Acres: 0.32
  • New Construction: No
  • Year Built: 2003
  • Accessibility Features: Customized Wheelchair Accessible
  • Building Area Total: 2679
  • Lot Size Sq Ft: 14073
  • Status: Sold
  • Down Payment Resource URL: http://www.workforce-resource.com/eligibility/listing?metro_area=MFRMLS&listing_id=N5781789&show_results=true&skip_sso=true
  • Down Payment Resource URL 2: http://www.workforce-resource.com/eligibility/listing?metro_area=MFRMLS&listing_id=N5781789&cview=true&show_results=true&customer_portal=true
  • Homestead Y N: No
  • Total Acreage: 1/4 to less than 1/2
  • Home Warranty Y N: No
  • Subdivision Num: 2649
  • Call Center Phone Number: 941-308-7777
  • Planned Unit Development Y N: Yes
  • Ratio: Close Price\List Price: 0.95989
  • Price per Sq Ft: 169.36
  • Close to Original List Price Ratio: 0.93056
  • Ratio: Current Price\Building Area Total: 125.05
  • View: Yes
  • Ownership: Fee Simple
  • ResoBuildingAreaSource: PublicRecords
  • Tax Year: 2013
  • Special Features: VirtualTour

Interior Features

  • Living Area Units: Square Feet
  • Flooring: Carpet, Ceramic Tile, Hardwood
  • Full Bathrooms: 2
  • Interior Amenities: Attic, Cathedral Ceiling(s), Ceiling Fans(s), Crown Molding, Eating Space In Kitchen, High Ceiling(s), Living Room/Dining Room Combo, Solid Surface Counters, Solid Wood Cabinets, Vaulted Ceiling(s), Walk-In Closet(s)
  • Appliances Included: Convection Oven, Dishwasher, Disposal, Dryer, Electric Water Heater, Exhaust Fan, Microwave, Range, Refrigerator, Washer
  • Foundation Details: Slab
  • Total Bedrooms: 3
  • Levels: One
  • Window Features: Blinds
  • Room Count: 9
  • Additional Rooms: Attic, Formal Dining Room Separate, Great Room, Inside Utility, Storage Rooms
  • ResoLivingAreaSource: PublicRecords

Exterior Features

  • Direction Faces: South
  • Other Structures: Storage
  • Pool Features: Auto Cleaner, Heated, Screen Enclosure, Tile
  • Exterior Features: Irrigation System, Rain Gutters, Sliding Doors, Storage
  • Roof: Tile
  • Pool Private: Yes
  • Road Frontage Type: Private Road
  • View: Garden, Pool
  • Waterfront: No
  • Patio and Porch Features: Covered, Deck, Patio, Porch, Screened
  • Water View Y N: No
  • Water Access Y N: No
  • Water Extras Y N: No
  • Disclosures: HOA/PUD/Condo Disclosure, Seller Property Disclosure

Garage/Parking

  • Attached Garage: No
  • Garage Spaces: 2
  • Garage Yn: Yes
  • Parking Features: Garage Door Opener
  • Covered Parking Spaces: 2
  • Open Parking: Yes

Utilities

  • Utilities: Cable Available, Electricity Connected, Public, Sprinkler Well
  • Cooling: Central Air
  • Heating: Central, Electric
  • Laundry Features: Inside
  • Sewer: Public Sewer
  • Water Source: Public
  • Cooling Y N: Yes
  • Heating Yn: Yes

Condo/Co-op/Association

  • Community Features: Deed Restrictions, Pool, PUD, Tennis Courts
  • Association Amenities: Recreation Facilities, Tennis Court(s)
  • Association Fee: 542
  • Association Fee Frequency: Annually
  • Association Name: Keys Caldwell
  • Association: Yes
  • Security: Security System Owned, Smoke Detector(s)
  • Senior Community: No
  • Association Fee Requirement: Required

Fee Information

  • Total Annual Fees: 542
  • Total Monthly Fees: 45.17

Schools

  • Elementary School: Taylor Ranch Elementary
  • High School: Venice Senior High
  • Middle Or Junior School: Venice Area Middle

Lot Info

  • Zoning: PUD
  • Parcel Number: 0440100043
  • Additional Parcels: No
  • Lot Features: Oversized Lot, Sidewalk
  • Flood Zone Code: X500
  • Future Land Use: 0100
  • ResoLotSizeUnits: SquareFeet

Green Features

  • Efficiency: Insulation, Thermostat
  • Green Indoor Air Qlty: Ventilation

Rental Info

  • Pets Allowed: Yes
  • Expected Lease Date: 2014-04-28T04:00:00.000Z

Tax Info

  • Tax Annual Amount: 2878
  • Tax Book Number: 0038/0031
  • Tax Lot: 559
Create a Home Valuation Report for This Property
The Home Valuation Report is an in-depth analysis detailing your home's value as well as a comparison with similar homes in the area

Home Values in the Area

Source: Public Records

Average Home Value in this Area


Source: Public Records

Property History

We collect this data history from publicly available records. To have your information removed, we recommend requesting removal directly through your county’s website.

Date Event Price List to Sale Price per Sq Ft Prior Sale
04/28/2014 04/28/14 Sold $335,000 -4.0% $169 / Sq Ft
03/22/2014 03/22/14 Pending -- -- --
01/10/2014 01/10/14 Price Changed $349,000 -3.1% $176 / Sq Ft
09/25/2013 09/25/13 For Sale $360,000 +20.0% $182 / Sq Ft
05/18/2012 05/18/12 Sold $300,000 0.0% $152 / Sq Ft View Prior Sale
03/07/2012 03/07/12 Pending -- -- --
10/08/2011 10/08/11 For Sale $300,000 -- $152 / Sq Ft
Source: Stellar MLS

Agents Affiliated with this Home

  • Section Image
  • Section Image
  • Section Image
See All Agents

Map

Source: Stellar MLS

MLS Number: N5781789

Stellar MLS

APN: 0440-10-0043

Your Personal Tour Guide

Ask me questions while you tour the home.