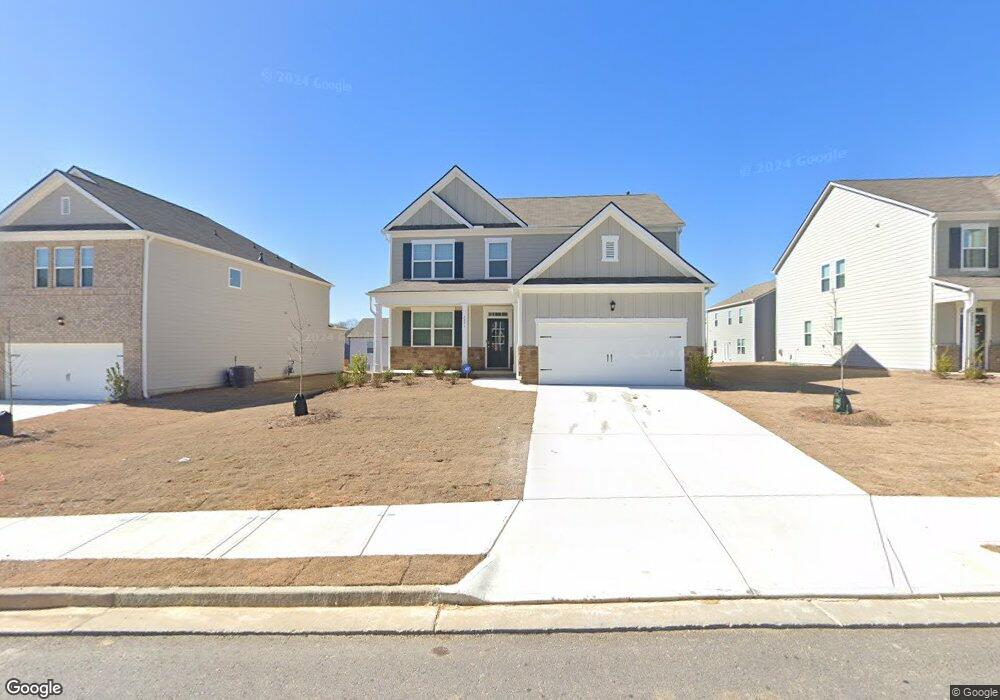
$3,049 Per Month

7571 Deerridge Way Fairburn, GA 30213

South Fulton Area
5 Beds
4 Baths
3,136 Sq Ft
7,231 Sq Ft Lot

Highlights

  • Separate his and hers bathrooms
  • No HOA
  • Front Porch
  • Oversized primary bedroom
  • Sitting Room
  • Double Vanity

About This Home

Welcome to this beautifully cared-for 5-bedroom, 4-bath home located in a peaceful and well-established Fairburn community. Offering generous space and a thoughtful layout, this home is ideal for families, professionals, or anyone seeking comfort with easy access to everyday conveniences. Step inside to an inviting open-concept main level featuring a bright living area that flows seamlessly into the dining space and modern kitchen. The kitchen is equipped with updated appliances, ample cabinetry, and plenty of counter space — perfect for cooking, hosting, or casual meals at home. The spacious primary suite provides a relaxing retreat with a walk-in closet and private bath. Additional bedrooms offer flexibility for guests, a home office, or a playroom, ensuring the home adapts easily to your lifestyle. With four full bathrooms, everyone enjoys comfort and convenience. Outdoor living is a highlight with a private backyard ideal for gatherings, play, or quiet evenings. An attached two-car garage adds extra storage and everyday practicality. Situated in a quiet, family-friendly neighborhood, this home is just minutes from schools, shopping, dining, and major highways — offering the perfect blend of suburban tranquility and easy access to the best of metro Atlanta. A wonderful opportunity to enjoy space, comfort, and convenience in a desirable Fairburn location.

Listing Agent

Charlene Thompson

Coldwell Banker Realty Brokerage Phone: 770-429-0600 License #400578 Listed on: 01/10/2026

Coldwell Banker Realty

Home Details

Home Type

  • Single Family

Year Built

  • Built in 2022

Lot Details

  • 7,231 Sq Ft Lot
  • Back Yard Fenced and Front Yard

Parking

  • 2 Car Garage

Interior Spaces

  • 3,136 Sq Ft Home
  • Electric Fireplace
  • Sitting Room
  • Fire and Smoke Detector
  • Dishwasher

Flooring

  • Carpet
  • Vinyl

Bedrooms and Bathrooms

  • 5 Bedrooms
  • Oversized primary bedroom
  • Separate his and hers bathrooms
  • 4 Full Bathrooms
  • Double Vanity
  • Bathtub and Shower Combination in Primary Bathroom

Schools

  • Renaissance Elementary And Middle School
  • Langston Hughes High School

Additional Features

  • Front Porch
  • Central Heating and Cooling System

Listing and Financial Details

  • Security Deposit $3,050
  • Property Available on 2/15/26
  • 12 Month Lease Term
  • Assessor Parcel Number 09F430001671993

Community Details

Overview

  • No Home Owners Association
  • Oakhurst Glen Subdivision

Pet Policy

  • Call for details about the types of pets allowed

Home Details

Home Type

Single Family

Year Built

Built in 2022

Lot Details

7,231 Sq Ft Lot

Parking

2

Rental Info

  • Furnished: Unfurnished
  • Tenant Pays: All Utilities
  • Lease Term: 12 Months
  • Pets Allowed: Call
  • Available Date: 2026-02-15

Listing Details

  • Standard Status: Active
  • Property Type: Residential Lease
  • Property Sub Type: Single Family Residence
  • Architectural Style: Other
  • Year Built: 2022
  • Accessibility Features: None
  • Body Type: Other
  • LotSizeAcres: 0.166
  • Water Body Name: None
  • Co List Office Mls Id: CBRB26
  • Subdivision Name: Oakhurst Glen
  • Tax Parcel Letter: 09F-4300-0167-199-3
  • FMLS_MlsPropertyType: Residential Lease
  • FMLS_Deposit: 3050
  • FMLS_Management: Owner Managed
  • Special Features: None

Interior Features

  • Flooring: Carpet, Vinyl
  • Fireplace Features: Electric
  • Other Equipment: None
  • Appliances: Dishwasher
  • Interior Amenities: Other
  • Basement: Other
  • Common Walls: No Common Walls
  • Spa Features: None
  • Window Features: None
  • Full Bathrooms: 4
  • Total Bedrooms: 5
  • Fireplaces: 1
  • RoomBedroomFeatures: Oversized Master, Sitting Room, Other
  • FMLS_UpperLevelFullBathrooms: 4
  • RoomDiningRoomFeatures: Other
  • RoomKitchenFeatures: Other
  • FMLS_UpperLevelBedrooms: 5
  • RoomMasterBathroomFeatures: Double Vanity, Separate His/Hers, Tub/Shower Combo

Exterior Features

  • Other Structures: Other
  • Construction Materials: Other
  • Fencing: Back Yard
  • Patio And Porch Features: Front Porch
  • Exterior Features: Other
  • Pool Features: None
  • View: Other
  • Pool Private: No
  • Home Warranty: No
  • Roof: Other

Garage/Parking

  • Garage Spaces: 2
  • Parking Features: Garage

Utilities

  • Security: Fire Alarm
  • Cooling: Central Air
  • Heating: Central
  • Laundry Features: Other
  • Utilities: None
  • Heating Yn: Yes

Condo/Co-op/Association

  • Community Features: None
  • Association: No

Schools

  • Middle Or Junior School: Renaissance

Lot Info

  • Lot Features: Back Yard, Front Yard
  • Lot Dimensions: x
  • Parcel Number: 09F430001671993
  • Property Attached Yn: No
  • Land Lease Amount Frequency: Monthly
  • Lot Size Sq Ft: 7230.96
  • Additional Parcels: No

Multi Family

  • Waterfront Features: None

MLS Schools

  • Elementary School: Renaissance
  • High School: Langston Hughes

Map

Property History

We collect this data history from publicly available records. To have your information removed, we recommend requesting removal directly through your county’s website.

Date Event Price List to Sale Price per Sq Ft
03/07/2026 03/07/26 Price Changed $3,049 0.0% $1 / Sq Ft
01/10/2026 01/10/26 For Rent $3,050 -- --
Source: First Multiple Listing Service (FMLS)

Source: First Multiple Listing Service (FMLS)

MLS Number: 7702198

First Multiple Listing Service (FMLS)

APN: 09F-4300-0167-199-3

Your Personal Tour Guide

Ask me questions while you tour the home.