
Jonathan Lahey
EXP Realty, LLC
(301) 778-2966
726 Total Sales
4 in Elkridge
$400K - $542K Price Range


Estimated Value: $444,140
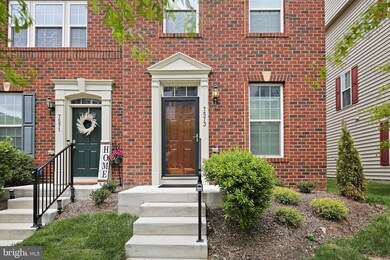
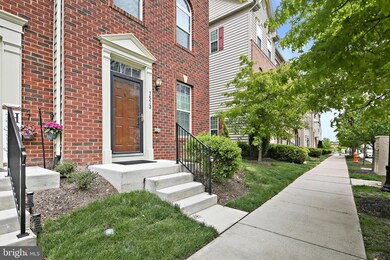
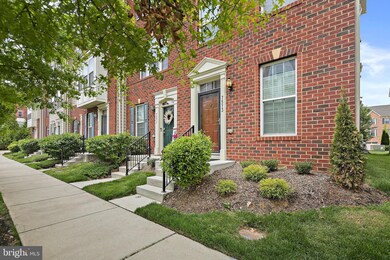
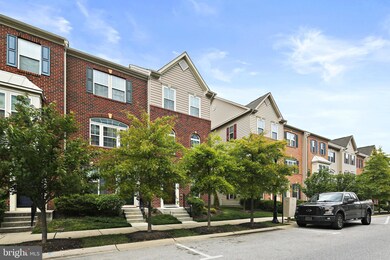
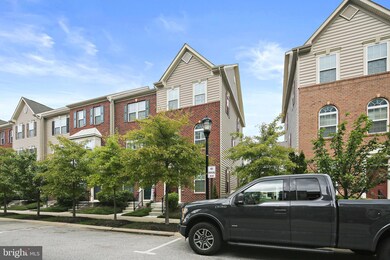
Welcome HOME to this one-of-a-kind, brick embraced, one-car garage townhome, with unbelievable custom upgrades & freshly repainted -- the gem of its neighborhood -- nestled in the highly sought after Howard County community of Howard Square in Elkridge. This home offers 3 levels of spacious living! Enter through a tiled foyer to the all-tiled garden level, and AN ENTRY LEVEL BEDROOM with an ATTACHED FULL BATHROOM, the coat closet, and door to your one car garage complete the garden level. Next, ascend upstairs ON YOUR LIKE NEW CARPET to the all-HARDWOOD main floor, adorned in a forever classic neutral palette, and prepare to be greeted by the star of the home, and indeed the entire neighboring area: A custom floor-to-ceiling built ins, surrounding a maintenance free electric fireplace, and boasting a beautiful classic white mantel, situated next to a sun-drenched family room. On the other side of the expansive main floor’s open floor plan boasts a kitchen fit for a chef with an open dining area, featuring sleek granite counters, counter seating, upgraded pendant lighting, custom 42" cabinetry, a walk-in pantry, and stainless steel appliances. Open the door off the kitchen to discover your maintenance free deck, perfect to grill or enjoy a cup of coffee or tea soaking in the sun. The living quarters boast 2 comfortable bedrooms, including a tranquil owner's suite featuring a custom crown molding, and a ceiling fan, 2 closets, and ensuite bathroom with double vanity and upgraded granite countertops. The additional sun drenched bedroom feature upgraded window treatments and a closet. The laundry room and full bathroom complete the living quarters. Low maintenance landscaping and garden in front of the home feature evergreens maintained by HOA. This lovingly cared for, light-filled, spacious yet incredibly cozy home has it ALL!! For those looking to ease their commute, this townhouse is conveniently located just minutes from major highways to both Baltimore and DC 100/95/295 and is a part of Howard County's newest schools. This home in Howard Square is designed for active living, featuring open green spaces and upscale amenities, a covered pavilion and grills, playgrounds/tot lots, hiking trails, sidewalks and MORE!
Last Agent to Rent the Property
(410) 823-0033 realtor@cummingsrealtors.com Cummings & Co. Realtors License #674044 Listed on: 05/02/2023
We collect this data history from publicly available records. To have your information removed, we recommend requesting removal directly through your county’s website.
Jonathan Lahey
EXP Realty, LLC
(301) 778-2966
726 Total Sales
4 in Elkridge
$400K - $542K Price Range
ChiYon Barbosa
Compass
(443) 565-6549
82 Total Sales
6 in Elkridge
$323K - $660K Price Range
Debbi Rivero
RE/MAX Advantage Realty
(667) 218-5004
71 Total Sales
7 in Elkridge
$305K - $630K Price Range
Michelle Yu
Long & Foster Real Estate, Inc.
(240) 433-7172
336 Total Sales
1 in Elkridge
$566,000 Price
Kirk Chatman
Fairfax Realty Premier
(240) 226-2945
169 Total Sales
1 in Elkridge
$445,000 Price
Basu Satyal
Yeti Realty LLC
(571) 520-5845
78 Total Sales
1 in Elkridge
$245,501 Price
We collect this data history from publicly available records. To have your information removed, we recommend requesting removal directly through your county’s website.
| Date | Buyer | Sale Price | Title Company |
|---|---|---|---|
| $425,000 | Cc Title | ||
| Taylor Jennifer | $313,245 | Stewart Title Guaranty Co | |
| Nvr Inc | $597,666 | None Available |
We collect this data history from publicly available records. To have your information removed, we recommend requesting removal directly through your county’s website.
| Date | Status | Borrower | Loan Amount |
|---|---|---|---|
| Open | $318,750 | ||
| Previous Owner | Taylor Jonah | $268,000 | |
| Previous Owner | Taylor Jennifer | $297,582 |
We collect this data history from publicly available records. To have your information removed, we recommend requesting removal directly through your county’s website.
| Date | Event | Price | List to Sale | Price per Sq Ft | Prior Sale |
|---|---|---|---|---|---|
| 05/24/2023 05/24/23 | Rented | $3,150 | +5.0% | -- | |
| 05/02/2023 05/02/23 | For Rent | $3,000 | 0.0% | -- | |
| 04/27/2023 04/27/23 | Sold | $425,000 | +3.9% | $298 / Sq Ft | View Prior Sale |
| 03/22/2023 03/22/23 | Pending | -- | -- | -- | |
| 03/17/2023 03/17/23 | For Sale | $409,000 | 0.0% | $287 / Sq Ft | |
| 01/28/2021 01/28/21 | Rented | $2,500 | 0.0% | -- | |
| 11/24/2020 11/24/20 | For Rent | $2,500 | +6.4% | -- | |
| 11/10/2018 11/10/18 | Rented | $2,350 | 0.0% | -- | |
| 11/09/2018 11/09/18 | Under Contract | -- | -- | -- | |
| 10/05/2018 10/05/18 | Price Changed | $2,350 | -6.0% | $2 / Sq Ft | |
| 09/07/2018 09/07/18 | For Rent | $2,500 | -- | -- |
We collect this data history from publicly available records. To have your information removed, we recommend requesting removal directly through your county’s website.
| Year | Tax Paid | Tax Assessment Tax Assessment Total Assessment is a certain percentage of the fair market value that is determined by local assessors to be the total taxable value of land and additions on the property. | Land | Improvement |
|---|---|---|---|---|
| 2026 | $6,199 | $400,000 | $165,000 | $235,000 |
| 2025 | $5,877 | $379,033 | $0 | $0 |
| 2024 | $5,576 | $358,067 | $0 | $0 |
| 2023 | $5,224 | $337,100 | $160,000 | $177,100 |
| 2022 | $5,083 | $330,100 | $0 | $0 |
| 2021 | $4,882 | $323,100 | $0 | $0 |
| 2020 | $4,882 | $316,100 | $110,000 | $206,100 |
| 2019 | $4,773 | $308,533 | $0 | $0 |
| 2018 | $4,399 | $300,967 | $0 | $0 |
| 2017 | $4,280 | $293,400 | $0 | $0 |
| 2016 | -- | $273,767 | $0 | $0 |
| 2015 | -- | $254,133 | $0 | $0 |
| 2014 | -- | $234,500 | $0 | $0 |
Landlord's Agent in 2023
Sunna Ahmad
Cummings & Co. Realtors
(562) 787-0424
335 Total Sales
Seller's Agent in 2023
Jonah Taylor
Keller Williams Realty Centre
(616) 405-4337
94 Total Sales
Seller Co-Listing Agent in 2023
Jennifer Taylor
Keller Williams Realty Centre
(443) 631-2070
51 Total Sales
Tenant's Agent in 2023
Stacey Irby
RLAH @properties
(202) 577-1950
27 Total Sales
Seller Co-Listing Agent in 2021
James Nicholson
Keller Williams Realty Centre
(443) 822-3513
113 Total Sales
JR
Buyer's Agent in 2018
Julio Rodriguez
EXP Realty, LLC
Source: Bright MLS
MLS Number: MDHW2027896
APN: 01-594854
Disclaimer: Certain information contained herein is derived from information provided by parties other than Homes.com. All information provided is deemed reliable, but is not guaranteed to be accurate and should be independently verified.
The data relating to real estate for sale on this website appears in part through the BRIGHT Internet Data Exchange program, a voluntary cooperative exchange of property listing data between licensed real estate brokerage firms, and is provided by BRIGHT through a licensing agreement.
Listing information is from various brokers who participate in the Bright MLS IDX program and not all listings may be visible on the site.
The property information being provided on or through the website is for the personal, non-commercial use of consumers and such information may not be used for any purpose other than to identify prospective properties consumers may be interested in purchasing.
Some properties which appear for sale on the website may no longer be available because they are for instance, under contract, sold or are no longer being offered for sale.
Property information displayed is deemed reliable but is not guaranteed.
Copyright 2026 Bright MLS, Inc.
Ask me questions while you tour the home.