

Highlights
- Attached Garage
- Floor to Ceiling Windows
- Sauna
- Media Center/Movie Theatre
- Cabana
- Pet Washing Station
About 7575 Town Center
Say hello to the perfect blend of comfort and convenience without ever having to leave home. From our fireside lounge and Olympic-sized swimming pool, to our gaming and entertainment center equipped with multiple big-screens, our comprehensive range of resort-style amenities provide something for everyone to enjoy. 7575 Town Center is all about making yourself at home and living your best life.1) Applicant has the right to provide 7575 Town Center with a Portable Tenant Screening Report (PTS) that is not more than 30 days old, as defined in § 38-12-902(2.5), Colorado Revised Statutes; and 2) if Applicant provides 7575 Town Center with a PTSR, 7575 Town Center is prohibited from: a) charging Applicant a rental application fee; or b) charging Applicant a fee for 7575 Town Center to access or use the PTSR.

Pricing and Floor Plans
The total monthly price shown includes only the required fees. Additional fees may still apply to your rent. Use the rental calculator to estimate all potential associated costs.
Studio
7575 - 0A
- Studio
- 1 Bath
- 578 Sq Ft
| Unit | Total Price | Sq Ft | Availability | Unit Details |
|---|---|---|---|---|
| 2041 | $1,438 | 578 | Now |
1 Bedroom
7575 - 1B
- 1 Bed
- 1 Bath
- 610 Sq Ft
| Unit | Total Price | Sq Ft | Availability | Unit Details |
|---|---|---|---|---|
| 1114 | $1,492 | 610 | Oct 1 | |
| 2114 | $1,468 | 610 | Nov 18 |
7575 - 1C
- 1 Bed
- 1 Bath
- 603 Sq Ft
| Unit | Total Price | Sq Ft | Availability | Unit Details |
|---|---|---|---|---|
| 3161 | $1,571 | 603 | Now |
7575 - 1E
- 1 Bed
- 1 Bath
- 636 Sq Ft
| Unit | Total Price | Sq Ft | Availability | Unit Details |
|---|---|---|---|---|
| 5001 | $1,603 | 636 | Oct 1 | |
| 5053 | $1,603 | 636 | Nov 19 |
7575 - 1L
- 1 Bed
- 1 Bath
- 689 Sq Ft
| Unit | Total Price | Sq Ft | Availability | Unit Details |
|---|---|---|---|---|
| 1159 | $1,628 | 689 | Now | |
| 2159 | $1,628 | 689 | Now | |
| 4159 | $1,628 | 689 | Now |
7575 - 1G
- 1 Bed
- 1 Bath
- 685 Sq Ft
| Unit | Total Price | Sq Ft | Availability | Unit Details |
|---|---|---|---|---|
| 4112 | $1,648 | 685 | Now |
7575 - 1P
- 1 Bed
- 1 Bath
- 814 Sq Ft
| Unit | Total Price | Sq Ft | Availability | Unit Details |
|---|---|---|---|---|
| 2109 | $1,733 | 814 | Now | |
| 4109 | $1,752 | 814 | Now | |
| 3113 | $1,650 | 814 | Sep 23 |
7575 - 1NL
- 1 Bed
- 1 Bath
- 798 Sq Ft
| Unit | Total Price | Sq Ft | Availability | Unit Details |
|---|---|---|---|---|
| 2049 | $1,858 | 798 | Oct 7 |
7575 - 1NR
- 1 Bed
- 1 Bath
- 796 Sq Ft
| Unit | Total Price | Sq Ft | Availability | Unit Details |
|---|---|---|---|---|
| 3047 | $1,939 | 796 | Sep 22 | |
| 2165 | $1,923 | 796 | Oct 1 |
2 Bedrooms
7575 - 2B
- 2 Beds
- 2 Baths
- 949 Sq Ft
| Unit | Total Price | Sq Ft | Availability | Unit Details |
|---|---|---|---|---|
| 1127 | $1,840 | 949 | Now | |
| 2125 | $1,840 | 949 | Now | |
| 1029 | $1,850 | 949 | Now |
7575 - 2D
- 2 Beds
- 2 Baths
- 1,094 Sq Ft
| Unit | Total Price | Sq Ft | Availability | Unit Details |
|---|---|---|---|---|
| 2120 | $1,935 | 1,094 | Now | |
| 3120 | $1,935 | 1,094 | Now |
7575 - 2F
- 2 Beds
- 2 Baths
- 1,131 Sq Ft
| Unit | Total Price | Sq Ft | Availability | Unit Details |
|---|---|---|---|---|
| 3155 | $1,950 | 1,131 | Now | |
| 4149 | $2,015 | 1,131 | Now | |
| 4155 | $1,945 | 1,131 | Oct 10 |
7575 - 2G
- 2 Beds
- 2 Baths
- 1,157 Sq Ft
| Unit | Total Price | Sq Ft | Availability | Unit Details |
|---|---|---|---|---|
| 3008 | $2,045 | 1,157 | Now |
7575 - 2K
- 2 Beds
- 2 Baths
- 1,247 Sq Ft
| Unit | Total Price | Sq Ft | Availability | Unit Details |
|---|---|---|---|---|
| 2108 | $2,160 | 1,247 | Nov 18 |
7575 - 2H
- 2 Beds
- 2 Baths
- 1,188 Sq Ft
| Unit | Total Price | Sq Ft | Availability | Unit Details |
|---|---|---|---|---|
| 3119 | $2,293 | 1,188 | Now | |
| 3023 | $2,308 | 1,188 | Now | |
| 1119 | $2,287 | 1,188 | Dec 3 |
Fees and Policies
The fees below are based on community-supplied data and may exclude additional fees and utilities. Use the Rent Estimate Calculator to determine your monthly and one-time costs based on your requirements.
Property Fee Disclaimer: Based on community-supplied data and independent market research. Subject to change without notice. May exclude fees for mandatory or optional services and usage-based utilities.
Community Details
Property Information
- Built in 2004
- 398 units/5 stories
Community Amenities
Property Services
- 24 Hour Access
- Controlled Access
- Concierge
- Property Manager on Site
- Guest Apartment
- Wheelchair Accessible
- Package Service
- Planned Social Activities
- Renters Insurance Program
- Trash Pickup - Door to Door
- Car Charging Station
- Community-Wide WiFi
- Maintenance on site
- Pet Care
- Pet Washing Station
- Key Fob Entry
Shared Community
- Business Center
- Clubhouse
- Conference Rooms
- Elevator
- Lounge
- Multi Use Room
Fitness & Recreation
- Fitness Center
- Pool
- Sauna
- Spa
- Gameroom
- Media Center/Movie Theatre
- Walking/Biking Trails
- Bicycle Storage
- Hot Tub
Outdoor Features
- Courtyard
- Picnic Area
- Gated
- Cabana
- Grill
- Sundeck
- Zen Garden
Additional Amenities
- 9'-12' Ceilings
- Access-controlled Bike Storage and Repair Station
- Award-winning Schools
- Balcony, Patio and Private Entrance Options
- Deposit Alternative Available
- Digital Moving Concierge
- Dining and Shopping Nearby
- Double Vanities and Master Showers
- Easy Access to Expressways
- EV Charging Stations
- Firepit Social Lounge
- Flexible Lease Terms
- Floor-to-ceiling Windows
- Grocery and Package Delivery Services
- Haiku® Ceiling Fans
- Hiking and Biking Trails
- Housekeeping and Chore Services
- Illuminated Bathroom Mirror
- Keyless Apartment and Building Entry System
- Kitchen Islands
- Moen® Chrome Fixtures
- National Relocation Program
- Online Payment & Account Services
- Outdoor Gaming area with Ping Pong
- Pet Care Services
- Pet Grooming Spa
- Pet Services Powered by Spruce
- Pre-Qualified Renter’s Insurance
- Private Meeting Rooms and Flexible Meeting
- Public Transit Nearby
- Quartz Counters in Kitchens and Baths
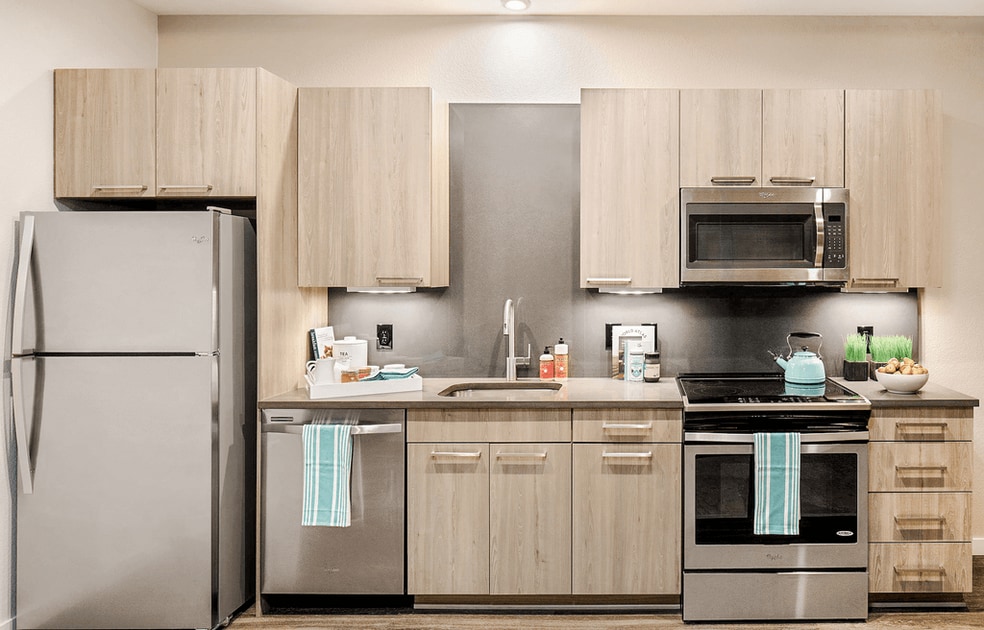
- Quartz Slab Kitchen Backsplashes
- Resident Rewards Program & Mobile App
- Slate or Espresso Color Scheme
- Smoke-free Communities
- Stainless Steel Whirlpool® Appliances
- Sustainable Wood-style Flooring
- Trellis-covered Outdoor Kitchen
- Under Cabinet Kitchen Lighting
- Walk-in Closets with Built-in Organizers
- Walkable neighborhood to explore
- White Ceramic Tile Baths
- Zen Garden with Outdoor Yoga Deck
Apartment Features
Indoor Features
- Air Conditioning
- Cable Ready
- Washer/Dryer
- Heating
- Ceiling Fans
- Double Vanities
- High Speed Internet Access
- Sprinkler System
- Tub/Shower
- Framed Mirrors
- Smoke Free
Kitchen Features & Appliances
- Dishwasher
- Disposal
- Microwave
- Kitchen
- Ice Maker
- Refrigerator
- Oven
- Stainless Steel Appliances
- Range
- Freezer
- Island Kitchen
- Pantry
- Quartz Countertops
Model Details
- Walk-In Closets
- Double Pane Windows
- Linen Closet
- Vinyl Flooring
- Window Coverings
- High Ceilings
- Floor to Ceiling Windows
- Balcony
- Deck
- Patio
Matterport 3D Tours
Map
- 2958 Syracuse St Unit 416
- 2958 Syracuse St Unit 214
- 7700 E 29th Ave Unit 404
- 7700 E 29th Ave Unit 104
- 7709 E 28th Place
- 2889 Syracuse Ct
- 2849 Syracuse Ct Unit 240
- 2723 Roslyn St Unit CC2723
- 3031 Trenton St
- 7454 E 28th Ave Unit 3
- 2875 Pontiac St
- 7920 E 29th Ave
- 7621 E 26th Ave Unit 7621
- 2656 Pontiac St
- 2685 Pontiac St
- 3216 Pontiac St
- 2995 Olive St
- 2670 Olive St
- 8140 E 29th Place
- 3255 Pontiac St
- 7470 E 29th Ave
- 2980 Syracuse St
- 2853 Roslyn St
- 3131 Roslyn Way
- 2680 Roslyn St
- 7401 E 26th Ave
- 2630 Pontiac St
- 8133 E 29th Ave
- 2635 Olive St
- 2747 Ulster St
- 5217 E M L K Jr Blvd
- 8263 E 29th Place
- 2541 Oneida St
- 8355 E 32nd Ave
- 7780 23rd Ave
- 3332 Valentia St
- 2999 Willow St
- 2422 Uinta St
- 2420 Uinta St
- 2515 Central Park Blvd
Ask me questions while you tour the home.