L
Seller's Agent in 2025
Logan Cox
Madewood Realty
(225) 399-3159
72 Total Sales
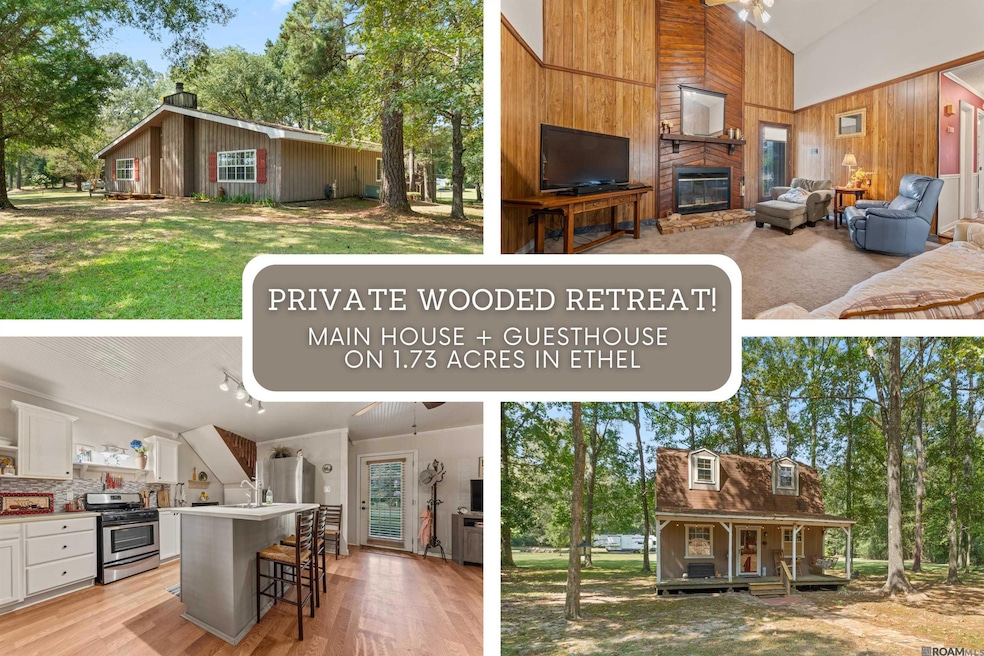


Welcome to your private wooded retreat! This charming property, nestled on 1.73 acres in Ethel, LA, offers a peaceful sanctuary just minutes from downtown Clinton, Jackson, and Zachary. The main house, with approximately 1,963 living square feet, features a rustic, yet cozy living room with wood-paneled walls, 15-foot vaulted ceilings, and a stone-hearth fireplace. With 3 beds and 2 baths, it provides a functional layout for comfortable living. The kitchen and dining area boast a unique brick-patterned floor and a breakfast bar, creating a warm and inviting space for meals. Step outside to the expansive covered back porch, an ideal spot for outdoor living and entertaining. With a little TLC, the main house offers great potential for a buyer to make it their own. A true highlight of this property is the bonus 1-bed, 1-bath guesthouse. At 850 living square feet, this second dwelling is a fantastic opportunity for a rental, private home office, or extra living space. The guesthouse features an open-concept living area with laminate wood floors, a full kitchen with stainless-steel appliances, and a loft bedroom with a full bathroom. It also includes a charming front porch. The property is situated in Flood Zone X and is equipped with a propane gas stove in both houses. Additional features include a detached 2-car covered parking area with storage, two storage sheds, and mature pine and hardwood trees that provide shade and privacy. This versatile property perfectly blends a serene setting with a unique and functional living experience.
We collect this data history from publicly available records. To have your information removed, we recommend requesting removal directly through your county’s website.
We collect this data history from publicly available records. To have your information removed, we recommend requesting removal directly through your county’s website.
| Date | Type | Sale Price | Title Company |
|---|---|---|---|
| Deed | $235,000 | First American Title | |
| Gift Deed | -- | None Listed On Document |
We collect this data history from publicly available records. To have your information removed, we recommend requesting removal directly through your county’s website.
| Date | Status | Loan Amount | Loan Type |
|---|---|---|---|
| Open | $223,250 | New Conventional |
We collect this data history from publicly available records. To have your information removed, we recommend requesting removal directly through your county’s website.
| Date | Event | Price | List to Sale | Price per Sq Ft |
|---|---|---|---|---|
| 11/03/2025 11/03/25 | Sold | -- | -- | -- |
| 09/29/2025 09/29/25 | Pending | -- | -- | -- |
| 09/25/2025 09/25/25 | For Sale | $225,000 | -- | $115 / Sq Ft |
We collect this data history from publicly available records. To have your information removed, we recommend requesting removal directly through your county’s website.
| Year | Tax Paid | Tax Assessment Tax Assessment Total Assessment is a certain percentage of the fair market value that is determined by local assessors to be the total taxable value of land and additions on the property. | Land | Improvement |
|---|---|---|---|---|
| 2025 | $414 | $7,700 | $870 | $6,830 |
| 2024 | $414 | $7,700 | $870 | $6,830 |
| 2023 | $414 | $7,700 | $870 | $6,830 |
| 2022 | $414 | $7,700 | $870 | $6,830 |
| 2021 | $778 | $14,360 | $870 | $13,490 |
| 2020 | $412 | $7,700 | $870 | $6,830 |
| 2019 | $414 | $7,700 | $870 | $6,830 |
| 2018 | $414 | $7,700 | $870 | $6,830 |
| 2017 | $414 | $870 | $870 | $0 |
| 2015 | $414 | $7,700 | $870 | $6,830 |
| 2014 | $414 | $7,700 | $870 | $6,830 |
| 2013 | $415 | $7,700 | $870 | $6,830 |
L
Seller's Agent in 2025
Logan Cox
Madewood Realty
(225) 399-3159
72 Total Sales
Source: Greater Baton Rouge Association of REALTORS®
MLS Number: 2025017873

APN: 32-00079000
Disclaimer: Certain information contained herein is derived from information provided by parties other than Homes.com. All information provided is deemed reliable, but is not guaranteed to be accurate and should be independently verified.
IDX information is provided exclusively for personal, non-commercial use, and may not be used for any purpose other than to identify prospective properties consumers may be interested in purchasing. Information is deemed reliable but not guaranteed.
Ask me questions while you tour the home.