
Seller's Agent in 2025
Melissa McMillan
Hope Realty & Development
(251) 236-0195
289 Total Sales
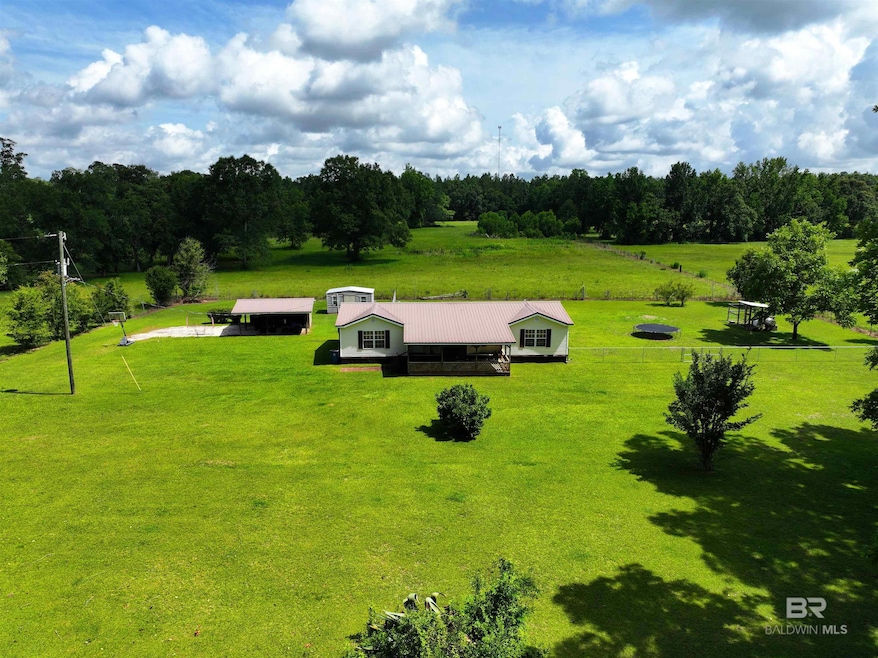
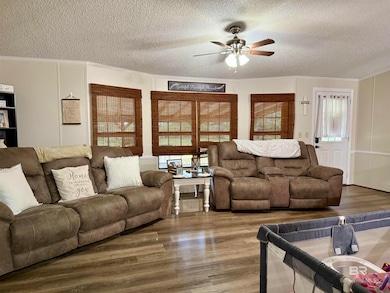
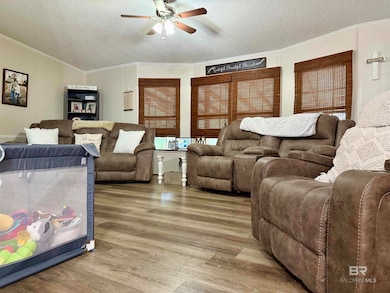
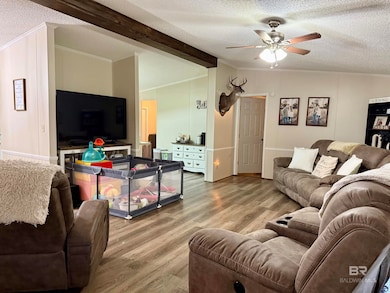
Estimated Value: $171,125
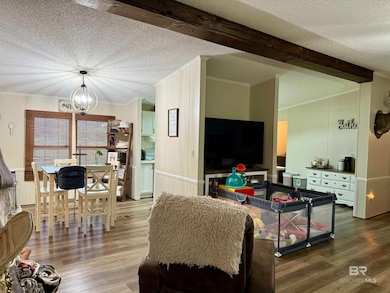
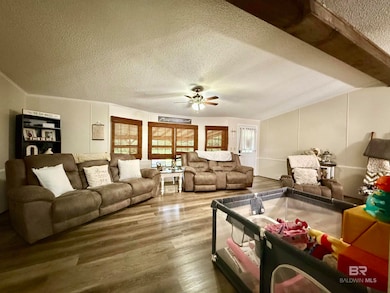
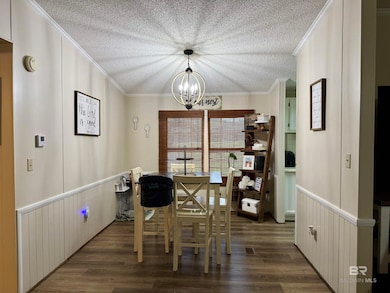
Charming and Move-In Ready on One Acre!Located on the outskirts of Brewton, Alabama, this beautifully updated three-bedroom, two-bath home offers peaceful living on a full acre of land. Inside, you'll find fresh paint, all-new flooring, and thoughtful touches throughout that give the home a warm, welcoming feel.The layout is both functional and cozy, with comfortable living spaces and a kitchen ready for everyday meals or entertaining. Outside, enjoy a fenced backyard, a covered patio perfect for relaxing or grilling, and a convenient storage building.This well-maintained home combines charm, comfort, and space and is ready for its next chapter! Let's go look! Buyer to verify all information during due diligence.
Last Agent to Sell the Property
Hope Realty & Development License #91203 Listed on: 06/10/2025
We collect this data history from publicly available records. To have your information removed, we recommend requesting removal directly through your county’s website.
We collect this data history from publicly available records. To have your information removed, we recommend requesting removal directly through your county’s website.
| Date | Buyer | Sale Price | Title Company |
|---|---|---|---|
| -- | -- |
We collect this data history from publicly available records. To have your information removed, we recommend requesting removal directly through your county’s website.
| Date | Event | Price | List to Sale | Price per Sq Ft | Prior Sale |
|---|---|---|---|---|---|
| 09/30/2025 09/30/25 | Sold | $165,000 | 0.0% | $73 / Sq Ft | |
| 06/23/2025 06/23/25 | Pending | -- | -- | -- | |
| 06/10/2025 06/10/25 | For Sale | $165,000 | +251.1% | $73 / Sq Ft | |
| 12/12/2018 12/12/18 | Sold | $47,000 | -14.4% | $38 / Sq Ft | View Prior Sale |
| 11/20/2018 11/20/18 | Pending | -- | -- | -- | |
| 09/13/2018 09/13/18 | Price Changed | $54,900 | -8.3% | $44 / Sq Ft | |
| 05/25/2018 05/25/18 | Price Changed | $59,900 | -14.3% | $48 / Sq Ft | |
| 01/04/2018 01/04/18 | For Sale | $69,900 | -12.5% | $56 / Sq Ft | |
| 12/28/2017 12/28/17 | Sold | $79,900 | 0.0% | $52 / Sq Ft | View Prior Sale |
| 09/27/2017 09/27/17 | Pending | -- | -- | -- | |
| 09/15/2017 09/15/17 | For Sale | $79,900 | -- | $52 / Sq Ft |
We collect this data history from publicly available records. To have your information removed, we recommend requesting removal directly through your county’s website.
| Year | Tax Paid | Tax Assessment Tax Assessment Total Assessment is a certain percentage of the fair market value that is determined by local assessors to be the total taxable value of land and additions on the property. | Land | Improvement |
|---|---|---|---|---|
| 2025 | $308 | $10,740 | $0 | $0 |
| 2024 | $308 | $9,540 | $0 | $0 |
| 2023 | $285 | $9,540 | $0 | $0 |
| 2022 | $282 | $8,220 | $0 | $0 |
| 2021 | $239 | $8,220 | $0 | $0 |
| 2020 | $239 | $8,220 | $0 | $0 |
| 2019 | $237 | $8,160 | $0 | $0 |
| 2018 | $0 | $8,060 | $0 | $0 |
| 2017 | $0 | $8,500 | $0 | $0 |
| 2015 | -- | $7,174 | $884 | $6,290 |
| 2014 | -- | $7,220 | $930 | $6,290 |
Seller's Agent in 2025
Melissa McMillan
Hope Realty & Development
(251) 236-0195
289 Total Sales
Seller's Agent in 2018
Patty Helton Davis
PHD Realty, LLC
(251) 294-2057
354 Total Sales
BG
Buyer's Agent in 2018
Bub Gideons
Reynolds Real Estate
GU
Buyer's Agent in 2017
Ginger Upchurch
Sun and Sandal Properties, LLC
Source: Baldwin REALTORS®
MLS Number: 380626
APN: 16-05-22-0-200-007.003
Disclaimer: Certain information contained herein is derived from information provided by parties other than Homes.com. All information provided is deemed reliable, but is not guaranteed to be accurate and should be independently verified.
IDX information is provided exclusively for personal, non-commercial use, and may not be used for any purpose other than to identify prospective properties consumers may be interested in purchasing. Information is deemed reliable but not guaranteed.
Ask me questions while you tour the home.