
Carolyn Redinger
Responds Quickly
Infinity Living
(380) 208-0348
49 Total Sales
4 in Pataskala
$330K - $365K Price Range
Estimated Value: $418,139
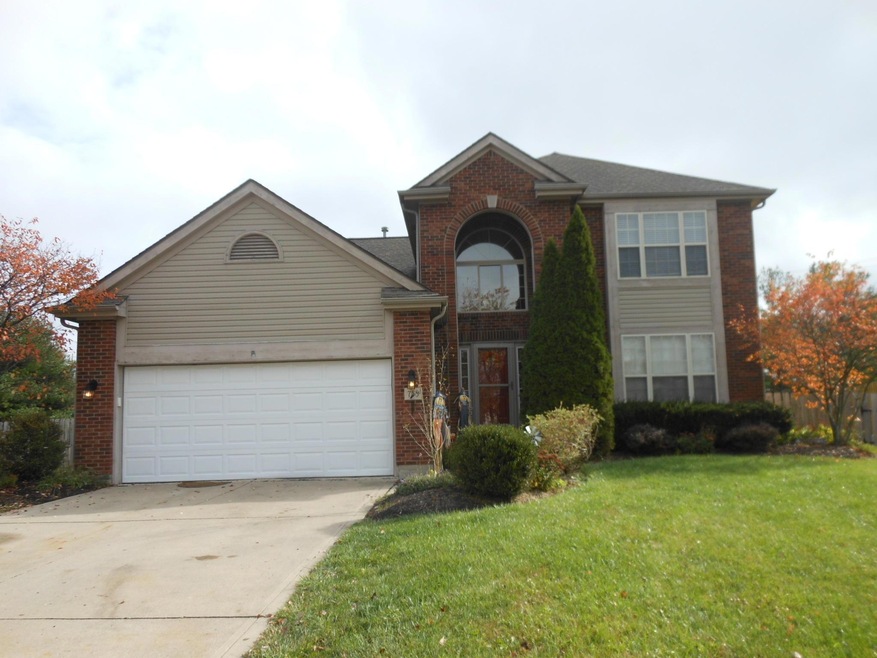
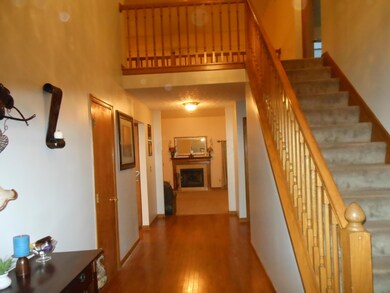
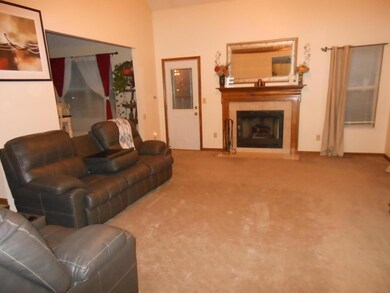
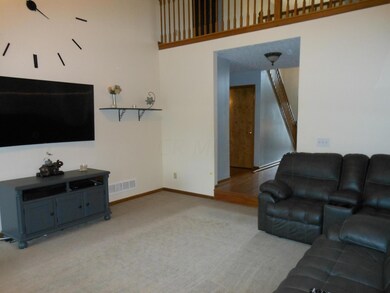
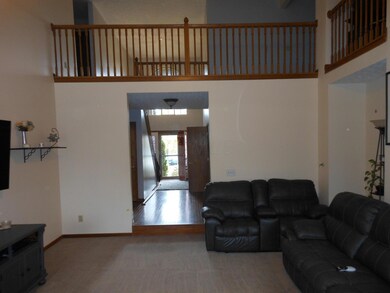
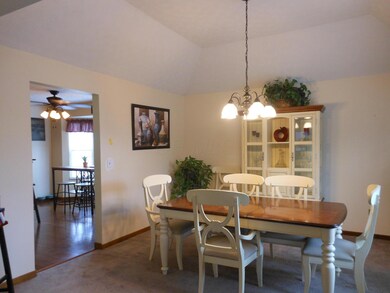
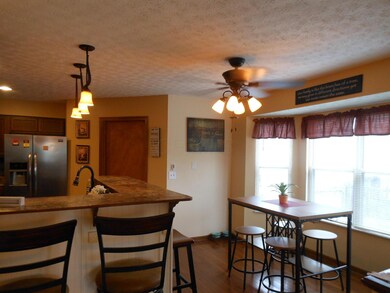
Gorgeous two story home located in a quite cul-de-sac with updates throughout! The front door opens to a beautiful foyer and spacious great room with fireplace. Roomy dining room with adjacent eat in kitchen with counter height bar. 1st floor laundry and half bath. French doors open to 1st floor owners suite with walk in closet, corner jacuzzi soaking tub, double sink vanity and separate shower. 2nd floor loft, two bedrooms with ample space. Large finished basement with storage space. Deck and large backyard with endless possibilities. Come take a look!
Last Agent to Sell the Property
Tammy Van Leer
Kent Amlin Realty Listed on: 10/27/2020
We collect this data history from publicly available records. To have your information removed, we recommend requesting removal directly through your county’s website.
Carolyn Redinger
Infinity Living
(380) 208-0348
49 Total Sales
4 in Pataskala
$330K - $365K Price Range
Jerry Marshall
EXP Realty, LLC
(937) 421-8117
60 Total Sales
2 in Pataskala
$225K - $445K Price Range
John Crain
Howard Hanna Real Estate Services
(937) 403-9673
183 Total Sales
1 in Pataskala
$660,000 Price
Jeff Ramm
Coldwell Banker Realty
(380) 201-9467
264 Total Sales
5 in Pataskala
$338K - $3.1M Price Range
Ben Sellers
Golden Gate Real Estate
(380) 777-5166
48 Total Sales
1 in Pataskala
$390,000 Price
Chantel Holmes
Di Lusso Real Estate
(443) 222-1398
10 Total Sales
1 in Pataskala
$234,000 Price
We collect this data history from publicly available records. To have your information removed, we recommend requesting removal directly through your county’s website.
| Date | Buyer | Sale Price | Title Company |
|---|---|---|---|
| $300,000 | None Available | ||
| $1,509,900 | None Available | ||
| $205,900 | Title First | ||
| $211,167 | -- |
We collect this data history from publicly available records. To have your information removed, we recommend requesting removal directly through your county’s website.
| Date | Status | Borrower | Loan Amount |
|---|---|---|---|
| Open | $306,900 | ||
| Previous Owner | $21,598 | ||
| Previous Owner | $186,774 | ||
| Previous Owner | $193,935 | ||
| Previous Owner | $187,000 | ||
| Previous Owner | $164,688 |
We collect this data history from publicly available records. To have your information removed, we recommend requesting removal directly through your county’s website.
| Date | Event | Price | List to Sale | Price per Sq Ft | Prior Sale |
|---|---|---|---|---|---|
| 12/15/2020 12/15/20 | Sold | $300,000 | -3.2% | $102 / Sq Ft | |
| 11/01/2020 11/01/20 | Pending | -- | -- | -- | |
| 10/27/2020 10/27/20 | For Sale | $310,000 | +93.9% | $105 / Sq Ft | |
| 11/02/2012 11/02/12 | Sold | $159,900 | 0.0% | $55 / Sq Ft | View Prior Sale |
| 10/03/2012 10/03/12 | Pending | -- | -- | -- | |
| 04/01/2012 04/01/12 | For Sale | $159,900 | -- | $55 / Sq Ft |
We collect this data history from publicly available records. To have your information removed, we recommend requesting removal directly through your county’s website.
| Year | Tax Paid | Tax Assessment Tax Assessment Total Assessment is a certain percentage of the fair market value that is determined by local assessors to be the total taxable value of land and additions on the property. | Land | Improvement |
|---|---|---|---|---|
| 2025 | $5,374 | $127,060 | $23,910 | $103,150 |
| 2024 | $5,084 | $127,060 | $23,910 | $103,150 |
| 2023 | $5,072 | $127,060 | $23,910 | $103,150 |
| 2022 | $5,125 | $99,930 | $18,690 | $81,240 |
| 2021 | $5,122 | $99,930 | $18,690 | $81,240 |
| 2020 | $5,118 | $97,510 | $18,690 | $78,820 |
| 2019 | $4,910 | $81,410 | $12,880 | $68,530 |
| 2018 | $4,940 | $0 | $0 | $0 |
| 2017 | $4,502 | $0 | $0 | $0 |
| 2016 | $4,255 | $0 | $0 | $0 |
| 2015 | $4,118 | $0 | $0 | $0 |
| 2014 | $6,251 | $0 | $0 | $0 |
| 2013 | $4,120 | $0 | $0 | $0 |
T
Seller's Agent in 2020
Tammy Van Leer
Kent Amlin Realty
Buyer's Agent in 2020
Charles Collins
Red 1 Realty
(614) 325-1178
530 Total Sales
D
Seller's Agent in 2012
Daniel Gregor
BHHS American Realty Center
Source: Columbus and Central Ohio Regional MLS
MLS Number: 220037981
APN: 013-027414-00.034
Disclaimer: Certain information contained herein is derived from information provided by parties other than Homes.com. All information provided is deemed reliable, but is not guaranteed to be accurate and should be independently verified.
IDX information is provided exclusively for personal, non-commercial use, and may not be used for any purpose other than to identify prospective properties consumers may be interested in purchasing.
Information is deemed reliable but not guaranteed.
Ask me questions while you tour the home.