
Shelly Booth
Responds Quickly
Coldwell Banker Schmidt Realty
(234) 386-8656
61 Total Sales
1 in Bainbridge
$1,125,000 Price

Estimated Value: $919,000 - $1,131,000
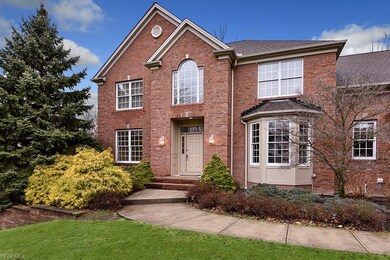
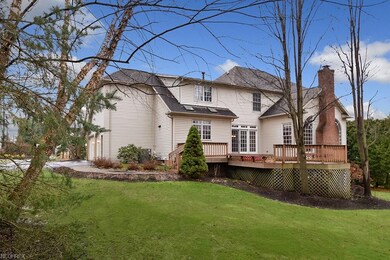
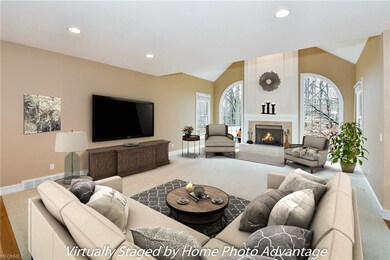
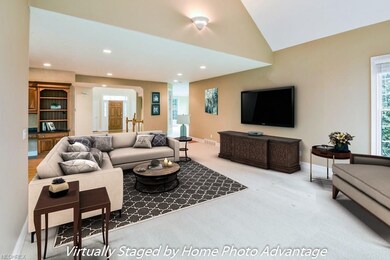
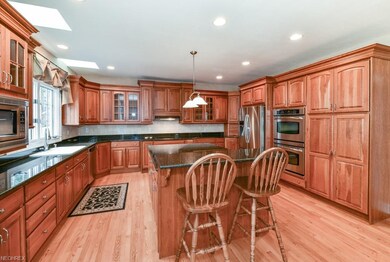
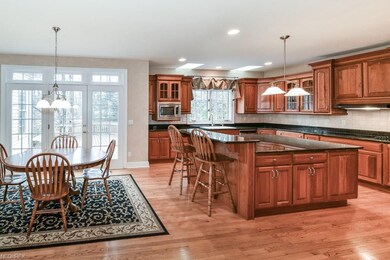
Casually elegant and meticulously maintained! This stunning brick front transitional has the comfort and warmth of a family gathering place but three floors of finished space you need to spread out! Vaulted entry and great room are sunny and spacious and the massive kitchen is begging to be entertained in! The ample amount of cherry cabinets and butler's pantry dare you to TRY and fill them and the glassy expanse of granite throughout is lovely and functional. The storage on every level of this home is in abundance--an organizer's dream. Two offices, one on the main level and another on the lower, keep everything in its place. The bright and clean walkout lower level boasts loads of finished space, a full bathroom and a private media room newly outfitted with all the AV equipment you need to enjoy the 3D cinema experience as you sink into the cozy electric theatre recliners--all staying! Don't miss the "secret room" under the stairs! Great for storage or a child's private little hide-a-way. On the second floor, the master suite is truly hard to believe. The two sided fireplace can be enjoyed from the bed or from the 13x10 sitting room. Is that a 16x14 closet? Why yes it is..hardly a reason to leave the master wing! Great sized bedrooms and bathrooms! Must see today!
Last Agent to Sell the Property
Berkshire Hathaway HomeServices Professional Realty License #2012002887 Listed on: 02/28/2018
We collect this data history from publicly available records. To have your information removed, we recommend requesting removal directly through your county’s website.
Shelly Booth
Coldwell Banker Schmidt Realty
(234) 386-8656
61 Total Sales
1 in Bainbridge
$1,125,000 Price
Rebecca Nedelka
EXP Realty, LLC.
(234) 271-4447
208 Total Sales
4 in Bainbridge
$185K - $375K Price Range
John Currid
WR Western Reserve Real Estate
(216) 279-6984
39 Total Sales
2 in Bainbridge
$140K - $289K Price Range
Tera Somogyi
Keller Williams Living
(440) 616-7530
157 Total Sales
1 in Bainbridge
$610,000 Price
Isaac Schuster
EXP Realty, LLC.
(330) 892-9593
55 Total Sales
1 in Bainbridge
$709,000 Price
Noureddine Chehade
EXP Realty, LLC.
(216) 284-3732
403 Total Sales
1 in Bainbridge
$549,000 Price
We collect this data history from publicly available records. To have your information removed, we recommend requesting removal directly through your county’s website.
| Date | Buyer | Sale Price | Title Company |
|---|---|---|---|
| $620,000 | -- | ||
| Burgess Donald | $579,200 | Lawyers Title Ins Corp | |
| Viking Builders Inc | -- | Lawyers Title Ins Corp |
We collect this data history from publicly available records. To have your information removed, we recommend requesting removal directly through your county’s website.
| Date | Status | Borrower | Loan Amount |
|---|---|---|---|
| Previous Owner | $275,000 | ||
| Previous Owner | Weber Douglas B | $281,750 | |
| Previous Owner | Gullett Travis | $150,000 | |
| Previous Owner | Gullett Travis C | $470,800 | |
| Previous Owner | Burgess Donald H | $20,000 | |
| Previous Owner | Burgess Donald | $375,000 | |
| Previous Owner | Viking Builders Inc | $76,000 |
We collect this data history from publicly available records. To have your information removed, we recommend requesting removal directly through your county’s website.
| Date | Event | Price | List to Sale | Price per Sq Ft |
|---|---|---|---|---|
| 05/11/2018 05/11/18 | Sold | $620,000 | -3.1% | $163 / Sq Ft |
| 03/08/2018 03/08/18 | Pending | -- | -- | -- |
| 02/28/2018 02/28/18 | For Sale | $640,000 | -- | $169 / Sq Ft |
We collect this data history from publicly available records. To have your information removed, we recommend requesting removal directly through your county’s website.
| Year | Tax Paid | Tax Assessment Tax Assessment Total Assessment is a certain percentage of the fair market value that is determined by local assessors to be the total taxable value of land and additions on the property. | Land | Improvement |
|---|---|---|---|---|
| 2025 | $14,011 | $261,100 | $55,020 | $206,080 |
| 2024 | $14,055 | $261,100 | $55,020 | $206,080 |
| 2023 | $13,951 | $261,100 | $55,020 | $206,080 |
| 2022 | $12,243 | $200,270 | $38,850 | $161,420 |
| 2021 | $12,283 | $200,270 | $38,850 | $161,420 |
| 2020 | $12,618 | $200,270 | $38,850 | $161,420 |
| 2019 | $13,396 | $191,140 | $38,850 | $152,290 |
| 2018 | $6,397 | $191,140 | $38,850 | $152,290 |
| 2017 | $13,396 | $191,140 | $38,850 | $152,290 |
| 2016 | $14,243 | $199,500 | $38,850 | $160,650 |
| 2015 | $12,687 | $199,500 | $38,850 | $160,650 |
| 2014 | $12,687 | $199,500 | $38,850 | $160,650 |
| 2013 | $12,782 | $199,500 | $38,850 | $160,650 |
Seller's Agent in 2018
Annalie Glazen
Berkshire Hathaway HomeServices Professional Realty
(216) 544-8769
276 Total Sales
Buyer's Agent in 2018
Andrena Hoyack
Coldwell Banker Schmidt Realty
(216) 386-7070
35 Total Sales
Source: MLS Now
MLS Number: 3977053
APN: 02-420568
Disclaimer: Certain information contained herein is derived from information provided by parties other than Homes.com. All information provided is deemed reliable, but is not guaranteed to be accurate and should be independently verified.
IDX information is provided exclusively for personal, non-commercial use, and may not be used for any purpose other than to identify prospective properties consumers may be interested in purchasing. Information is deemed reliable but not guaranteed.
Ask me questions while you tour the home.