
Lorri Wright
Century 21 Redwood Realty
(571) 487-8305
23 Total Sales
1 in Pohick
$731,000 Price

Estimated Value: $492,619
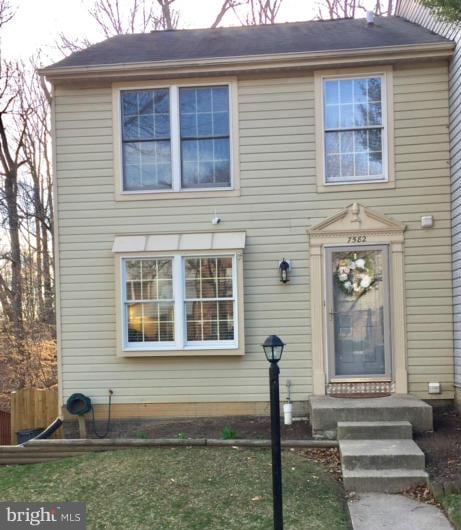
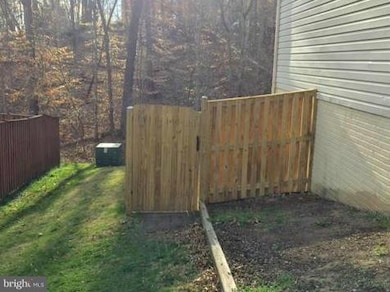
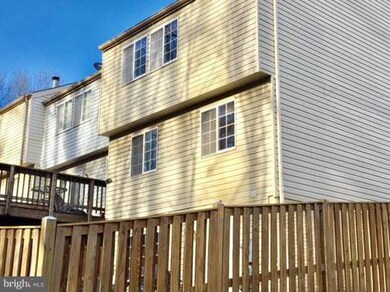
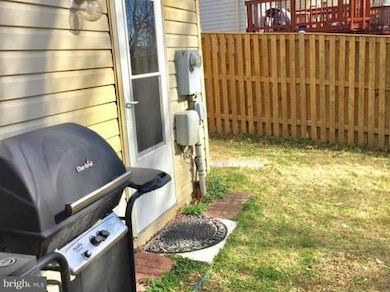
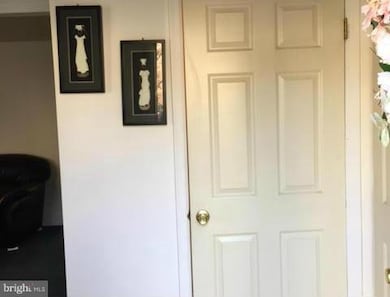
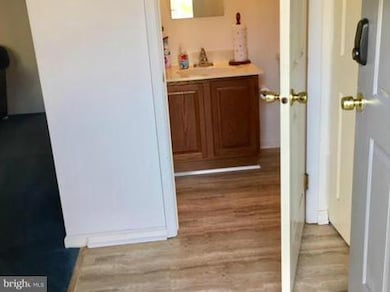
Great 3 Bedroom, 2.5 Bath, 3 Level End Unit Townhouse. Fully finished Family RM w/Recessed Lighting, separate Laundry RM & Storage, on Lowel Level. Professionally cleaned carpet through out. Upgraded Bathrooms. New Flooring in Foyer, both Full Baths & Half Bath. Digital Security w/Smartphone Video Access. Fully fenced, backs to trees. Close to Rt.1, I-95, Fort Belvoir, Lorton Town Center & VRE.
Last Agent to Sell the Property
Herb McKoy
(877) 330-2773 herbert.mckoy@carringtonres.com Vylla Home Listed on: 03/16/2017
Last Buyer's Agent
Herb McKoy
(877) 330-2773 herbert.mckoy@carringtonres.com Vylla Home Listed on: 03/16/2017
Lorri Wright
Century 21 Redwood Realty
(571) 487-8305
23 Total Sales
1 in Pohick
$731,000 Price
Barbara Scheeler
Coldwell Banker Realty
(301) 965-6640
28 Total Sales
1 in Pohick
$880,000 Price
Michele Barrera
Compass
(832) 589-1556
106 Total Sales
1 in Pohick
$830,000 Price
Rachel Lima
KW United
(202) 937-3289
39 Total Sales
2 in Pohick
$815K - $885K Price Range
Michelle Gordon
Compass
(240) 414-4562
63 Total Sales
2 in Pohick
$680K - $800K Price Range
Karen Olmstead
Coldwell Banker Realty
(855) 852-0282
64 Total Sales
1 in Pohick
$880,000 Price
We collect this data history from publicly available records. To have your information removed, we recommend requesting removal directly through your county’s website.
| Date | Buyer | Sale Price | Title Company |
|---|---|---|---|
| $301,000 | Ekko Title | ||
| Arain Noman Ahmed | $318,000 | Strategic Natl Title Grp Llc |
We collect this data history from publicly available records. To have your information removed, we recommend requesting removal directly through your county’s website.
| Date | Status | Borrower | Loan Amount |
|---|---|---|---|
| Open | $210,700 | ||
| Closed | Sidhu Rafi Ahmad | $210,700 | |
| Previous Owner | Arain Noman Ahmed | $301,963 | |
| Previous Owner | Arain Noman Ahmed | $313,698 | |
| Previous Owner | Arain Noman Ahmed | $312,240 | |
| Previous Owner | Wells Donna | $138,000 | |
| Previous Owner | Wells Donna | $133,000 |
We collect this data history from publicly available records. To have your information removed, we recommend requesting removal directly through your county’s website.
| Date | Event | Price | List to Sale | Price per Sq Ft |
|---|---|---|---|---|
| 04/18/2017 04/18/17 | Sold | $318,000 | +0.7% | $261 / Sq Ft |
| 03/18/2017 03/18/17 | Pending | -- | -- | -- |
| 03/16/2017 03/16/17 | For Sale | $315,900 | -- | $259 / Sq Ft |
We collect this data history from publicly available records. To have your information removed, we recommend requesting removal directly through your county’s website.
| Year | Tax Paid | Tax Assessment Tax Assessment Total Assessment is a certain percentage of the fair market value that is determined by local assessors to be the total taxable value of land and additions on the property. | Land | Improvement |
|---|---|---|---|---|
| 2025 | $5,174 | $480,170 | $175,000 | $305,170 |
| 2024 | $5,174 | $446,600 | $160,000 | $286,600 |
| 2023 | $4,719 | $418,150 | $140,000 | $278,150 |
| 2022 | $4,586 | $401,010 | $130,000 | $271,010 |
| 2021 | $4,334 | $369,320 | $105,000 | $264,320 |
| 2020 | $4,051 | $342,270 | $92,000 | $250,270 |
| 2019 | $3,838 | $324,270 | $85,000 | $239,270 |
| 2018 | $3,589 | $312,070 | $82,000 | $230,070 |
| 2017 | $3,440 | $296,320 | $82,000 | $214,320 |
| 2016 | $3,433 | $296,320 | $82,000 | $214,320 |
| 2015 | $3,090 | $276,870 | $82,000 | $194,870 |
| 2014 | $2,800 | $251,450 | $71,000 | $180,450 |
HM
Seller's Agent in 2017
Herb McKoy
Vylla Home
Source: Bright MLS
MLS Number: 1001786563
APN: 108-1-07-0204
Disclaimer: Certain information contained herein is derived from information provided by parties other than Homes.com. All information provided is deemed reliable, but is not guaranteed to be accurate and should be independently verified.
The data relating to real estate for sale on this website appears in part through the BRIGHT Internet Data Exchange program, a voluntary cooperative exchange of property listing data between licensed real estate brokerage firms, and is provided by BRIGHT through a licensing agreement.
Listing information is from various brokers who participate in the Bright MLS IDX program and not all listings may be visible on the site.
The property information being provided on or through the website is for the personal, non-commercial use of consumers and such information may not be used for any purpose other than to identify prospective properties consumers may be interested in purchasing.
Some properties which appear for sale on the website may no longer be available because they are for instance, under contract, sold or are no longer being offered for sale.
Property information displayed is deemed reliable but is not guaranteed.
Copyright 2026 Bright MLS, Inc.
Ask me questions while you tour the home.