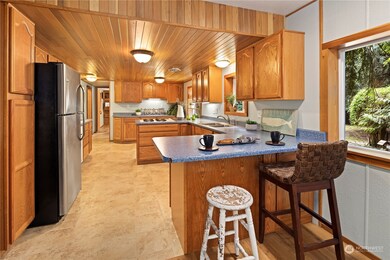
Listed by Coldwell Banker Bain, Bought with Coldwell Banker Danforth
NOT LISTED FOR SALE

7583 Bailey Rd Clinton, WA 98236

Clinton Area
2 Beds
1 Bath
1,472 Sq Ft
1.61 Acre Lot

Sale Details

Date Sold: September 10, 2024

Last sale price $480,000 $326 Per Sq Ft

116 Days on Market

Highlights

  • Boathouse
  • 1.61 Acre Lot
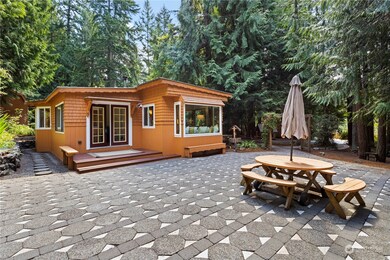
  • Deck
  • RV Access or Parking
  • Craftsman Architecture
  • Secluded Lot

About This Home

As of September 2024

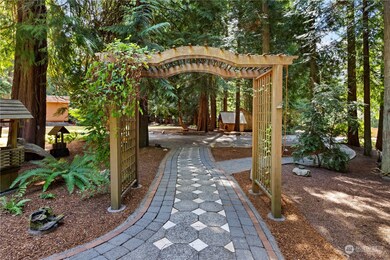
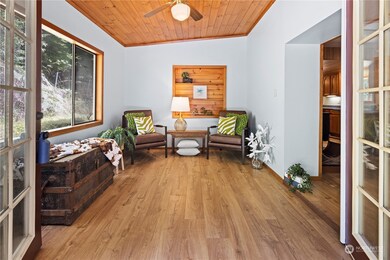
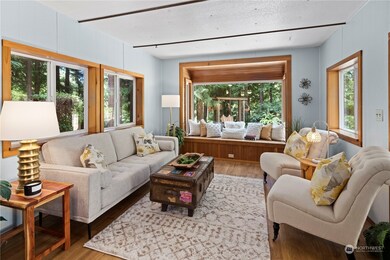
Whidbey Island cabin amidst the trees on 1.6 acres tucked away in a grove just off Bailey Rd. Have you been searching for your ZEN on Whidbey Island? The grounds will enlighten. Surrounded by lovely landscaping; a custom patio, paths, places to sit & ponder, a koi pond, a cottage wheelhouse; a two-story mini cottage, three outbuildings that yearn for purpose - Yoga retreat, Arts, Healing Practice, Weekend Getaway - playhouse, an outdoor woodworking shop, covered boat garage, potting shed, a fire pit, and your forest to wander! 2005 complete update, metal roof, siding, floors, windows, new roof. High-speed connect..create new memories here. One of a kind! So. Whidbey: farmers market, fresh seafood, restaurants, wineries, distilleries!

Last Agent to Sell the Property

Carrie Haymond

Coldwell Banker Bain License #48533 Listed on: 04/16/2024

Coldwell Banker Bain

Last Buyer's Agent

Susan Short

Coldwell Banker Danforth License #104211

Coldwell Banker Danforth

Source: Northwest Multiple Listing Service (NWMLS)

MLS#: 2224026

Northwest Multiple Listing Service (NWMLS)
Create a Home Valuation Report for This Property
The Home Valuation Report is an in-depth analysis detailing your home's value as well as a comparison with similar homes in the area

Home Details

Home Type

  • Single Family

Est. Annual Taxes

  • $2,198

Year Built

  • Built in 1966

Lot Details

  • 1.61 Acre Lot
  • Open Space
  • Street terminates at a dead end
  • Gated Home
  • Partially Fenced Property
  • Secluded Lot
  • Level Lot
  • Wooded Lot
  • Garden
  • Property is in very good condition

Home Design

  • House
  • Craftsman Architecture
  • Poured Concrete
  • Metal Roof
  • Wood Siding
  • Tie Down

Interior Spaces

  • 1,472 Sq Ft Home
  • 1-Story Property
  • Vaulted Ceiling
  • Ceiling Fan
  • Wood Burning Fireplace
  • French Doors
  • Dining Room
  • Engineered Wood Flooring
  • Storm Windows

Kitchen

  • Stove
  • Microwave
  • Dishwasher

Bedrooms and Bathrooms

  • 2 Main Level Bedrooms
  • Bathroom on Main Level
  • 1 Full Bathroom

Laundry

  • Dryer
  • Washer

Parking

  • Detached Carport Space
  • Driveway
  • RV Access or Parking

Outdoor Features

  • Boathouse
  • Deck
  • Patio
  • Gazebo
  • Outbuilding

Schools

  • So. Whidbey Primary Elementary School
  • South Whidbey Middle School
  • So. Whidbey High School

Utilities

  • Forced Air Heating and Cooling System
  • Ductless Heating Or Cooling System
  • Heat Pump System
  • Propane
  • Shared Well
  • Water Heater
  • Septic Tank

Community Details

  • No Home Owners Association
  • Clinton Subdivision

Listing and Financial Details

Home Details

Home Type

Single Family

Est. Annual Taxes

$2,198

Year Built

Built in 1966

Lot Details

1.61 Acres

Listing Details

  • Property Type: Residential
  • Property Sub Type: Residential
  • StyleCode: 10 - 1 Story
  • Year Built: 1966
  • Buyer Agency Compensation: 2.5
  • Inclusions: Dishwasher(s),Dryer(s),Microwave(s),Refrigerator(s),Stove(s)/Range(s),Washer(s)
  • MLS Status: Sold
  • Prev Status: Closed
  • Architectural Style: Craftsman
  • Unit Levels: One
  • New Construction: No
  • Structure Type: House
  • CalculatedSquareFootage: 1472
  • EffectiveYearBuiltSource: Public Records
  • SeniorExemption: false
  • SOCComments: Seller asks buyers preinspect
  • NWM_ExcludedItemsYN: false
  • NWM_DPRUrl: https://www.workforce-resource.com/dpr/listing/NWMLS/2224026?w=Consumer&agent=29624
  • Special Features: VirtualTour

Interior Features

  • Fireplaces: 1
  • Basement: None
  • Appliances: Dishwasher(s), Dryer(s), Microwave(s), Refrigerator(s), Stove(s)/Range(s), Washer(s)
  • Full Bathrooms: 1
  • Total Bedrooms: 2
  • Entry Location: Main
  • Fireplace Features: Wood Burning
  • Fireplace: Yes
  • Flooring: Engineered Hardwood
  • Interior Amenities: Ceiling Fan(s), Double Pane/Storm Window, Dining Room, Fireplace, French Doors, Vaulted Ceiling(s), Water Heater
  • Living Area: 1472
  • Main Level Bathrooms: 1
  • Main Level Bedrooms: 2
  • BathsFullMain: 1
  • SquareFootageFinished: 1472
  • SquareFootageUnfinished: 0
  • BathsFullLower: 0
  • BathsFullUpper: 0
  • BathsHalfLower: 0
  • BathsHalfMain: 0
  • BathsHalfUpper: 0
  • BathsThreeQuarterLower: 0
  • BathsThreeQuarterMain: 0
  • BathsThreeQuarterUpper: 0
  • BedroomsLower: 0
  • BedroomsUpper: 0
  • AppliancesIncluded: Dishwasher(s),Dryer(s),Microwave(s),Refrigerator(s),Stove(s)/Range(s),Washer(s)

Exterior Features

  • Roof: Metal
  • Lot Features: Dead End Street, Open Space, Secluded, Sidewalk
  • View: No
  • Waterfront: No
  • Exterior Features: Wood
  • Foundation Details: Post & Block, Poured Concrete, Tie Down
  • Property Condition: Very Good

Garage/Parking

  • Attached Garage: No
  • Carport Y N: Yes
  • Covered Parking Spaces: 1
  • Open Parking: No
  • Parking Features: Detached Carport, Driveway, RV Parking
  • Total Parking Spaces: 1

Utilities

  • Sewer: Septic Tank
  • Water Source: Shared Well
  • Security: FullyFenced, SecurityGate, SecuritySystem
  • Cooling: Ductless HP-Mini Split, Forced Air, Heat Pump
  • Cooling Y N: Yes
  • Heating: Ductless HP-Mini Split, Forced Air, Heat Pump, Stove/Free Standing
  • Heating Yn: Yes
  • SewerCompany: private septic see report
  • WaterCompany: shared well see title
  • WaterHeaterLocation: closet
  • WaterHeaterType: electric
  • CableConnected: Island Telecom
  • InternetConnected: High speed

Condo/Co-op/Association

  • Senior Community: No
  • Association: No

Schools

  • Junior High Dist: South Whidbey Island
  • High School: So. Whidbey High
  • Middle Or Junior School: South Whidbey Middle

Lot Info

  • Parcel Number: 328031181560
  • Topography: Level,Partial Slope,Sloped
  • Land Lease: No
  • Lot Size Acres: 1.61
  • Lot Size Sq Ft: 70132
  • Irrigation Water Rights: No
  • ResoLotSizeUnits: SquareFeet
  • ShowMapLink: true
  • SiteFeatures: Boat House,Cabana/Gazebo,Deck,Fenced-Partially,Gated Entry,Outbuildings,Patio,Propane,RV Parking,Shop
  • MLSLotSizeSource: public records
  • ZoningJurisdiction: County

Green Features

  • Power Production Type: Electric, Propane

Rental Info

  • ShortTermRentalYN: false

Tax Info

  • Year: 2023
  • Tax Annual Amount: 2198

Multi Family

  • EnergySource: Electric,Propane

MLS Schools

  • Elementary School: So. Whidbey Primary

Ownership History

We collect this data history from publicly available records. To have your information removed, we recommend requesting removal directly through your county’s website.

Date Name Owned For Owner Type

Purchase Details

Listed on
Apr 16, 2024
Closed on
Aug 27, 2024
Sold by
Bought by
Seller's Agent
Carrie Haymond
Coldwell Banker Bain
Buyer's Agent
Susan Short
Coldwell Banker Danforth
List Price
$499,999
Sold Price
$480,000
Premium/Discount to List
-$19,999
-4%
Views
227

Home Financials for this Owner

Home Financials are based on the most recent Mortgage that was taken out on this home.
Original Mortgage
$312,000
Outstanding Balance
$305,763
Interest Rate
6.78%
Mortgage Type
New Conventional

Purchase Details

Closed on
Feb 11, 2010
Sold by
Bought by
Source: Public Records

Home Values in the Area

Source: Public Records

Average Home Value in this Area


Source: Public Records

Agents Specializing in Clinton, WA

See All Agents

Purchase History

We collect this data history from publicly available records. To have your information removed, we recommend requesting removal directly through your county’s website.

Date Buyer Sale Price Title Company
-- Chicago Title
-- Chicago Title
-- None Available
Source: Public Records

Mortgage History

We collect this data history from publicly available records. To have your information removed, we recommend requesting removal directly through your county’s website.

Date Status Borrower Loan Amount
Open $312,000
Previous Owner $100,000
Source: Public Records

Property History

We collect this data history from publicly available records. To have your information removed, we recommend requesting removal directly through your county’s website.

Date Event Price List to Sale Price per Sq Ft
09/10/2024 09/10/24 Sold $480,000 -4.0% $326 / Sq Ft
08/10/2024 08/10/24 Pending -- -- --
04/16/2024 04/16/24 For Sale $499,999 -- $340 / Sq Ft
Source: Northwest Multiple Listing Service (NWMLS)

Tax History

We collect this data history from publicly available records. To have your information removed, we recommend requesting removal directly through your county’s website.

Year Tax Paid Tax Assessment Tax Assessment Total Assessment is a certain percentage of the fair market value that is determined by local assessors to be the total taxable value of land and additions on the property. Land Improvement
2025 $2,751 $369,691 $290,000 $79,691
2024 $2,239 $362,590 $280,000 $82,590
2023 $2,239 $335,590 $260,000 $75,590
2022 $1,941 $320,733 $250,000 $70,733
2021 $1,751 $238,492 $175,000 $63,492
2020 $1,935 $219,165 $165,000 $54,165
2019 $1,723 $249,615 $200,000 $49,615
2018 $1,697 $220,192 $170,000 $50,192
2017 $1,442 $200,768 $150,000 $50,768
2016 $1,491 $186,057 $135,000 $51,057
2015 $1,214 $186,634 $135,000 $51,634
2013 -- $149,296 $110,500 $38,796
Source: Public Records

Agents Affiliated with this Home

  • Section Image
  • Section Image
See All Agents

Map

Source: Northwest Multiple Listing Service (NWMLS)

MLS Number: 2224026

Northwest Multiple Listing Service (NWMLS)

APN: R32803-118-1560

Your Personal Tour Guide

Ask me questions while you tour the home.