
Seller's Agent in 2023
Diana DeLay
BHHS Oregon- Northwest
(360) 635-8553
3 in this area
74 Total Sales


Estimated Value: $382,000 - $431,000
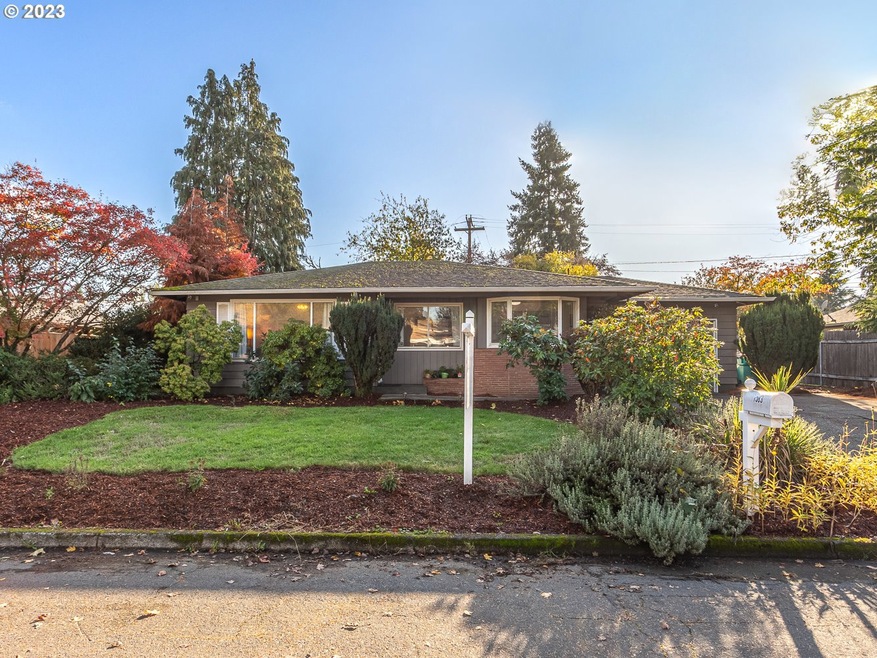
Welcome to this charming home centrally located and ready for a new family. No worries about being cold in the winter or hot in the summer, this home includes a new heat pump to ensure year round comfort. New bathroom flooring just installed. Nice and open floorplan (feels larger than recorded sq. ft.). Tiled kitchen counters. Dining area opens to living room. Nestled on an expansive fenced yard with tool shed providing privacy and ample space for gardening, pets, & other outdoor interests. Large side area. An oversized attached 1-car garage with laundry provides secure parking & extra storage space for your convenience. Nice curb appeal. Whether you are a first-time buyer, downsizing or investing, Now is the time to make this home yours.
Last Agent to Sell the Property
Berkshire Hathaway HomeServices NW Real Estate License #18141 Listed on: 11/10/2023
We collect this data history from publicly available records. To have your information removed, we recommend requesting removal directly through your county’s website.
We collect this data history from publicly available records. To have your information removed, we recommend requesting removal directly through your county’s website.
| Date | Buyer | Sale Price | Title Company |
|---|---|---|---|
| $430,000 | Wfg Clark County | ||
| $373,500 | First American Title | ||
| $373,500 | First American Title | ||
| $199,900 | Chicago Title Insurance | ||
| $110,000 | Chicago Title Insurance Co | ||
| -- | Charter Title Corp | ||
| $79,900 | Charter Title Corporation |
We collect this data history from publicly available records. To have your information removed, we recommend requesting removal directly through your county’s website.
| Date | Status | Borrower | Loan Amount |
|---|---|---|---|
| Open | $417,100 | ||
| Previous Owner | $396,120 | ||
| Previous Owner | $381,530 | ||
| Previous Owner | $199,900 |
We collect this data history from publicly available records. To have your information removed, we recommend requesting removal directly through your county’s website.
| Date | Event | Price | List to Sale | Price per Sq Ft |
|---|---|---|---|---|
| 12/15/2023 12/15/23 | Sold | $373,500 | +0.9% | $411 / Sq Ft |
| 11/13/2023 11/13/23 | Pending | -- | -- | -- |
| 11/10/2023 11/10/23 | For Sale | $370,000 | -- | $407 / Sq Ft |
We collect this data history from publicly available records. To have your information removed, we recommend requesting removal directly through your county’s website.
| Year | Tax Paid | Tax Assessment Tax Assessment Total Assessment is a certain percentage of the fair market value that is determined by local assessors to be the total taxable value of land and additions on the property. | Land | Improvement |
|---|---|---|---|---|
| 2026 | $3,427 | $375,034 | $198,200 | $176,834 |
| 2025 | $3,427 | $362,625 | $189,700 | $172,925 |
| 2024 | $3,255 | $350,670 | $189,700 | $160,970 |
| 2023 | $3,173 | $347,617 | $189,700 | $157,917 |
| 2022 | $2,925 | $340,287 | $189,700 | $150,587 |
| 2021 | $2,781 | $292,298 | $162,500 | $129,798 |
| 2020 | $2,525 | $261,954 | $136,102 | $125,852 |
| 2019 | $2,282 | $246,434 | $125,516 | $120,918 |
| 2018 | $2,402 | $230,640 | $0 | $0 |
| 2017 | $2,101 | $201,623 | $0 | $0 |
| 2016 | $1,904 | $184,038 | $0 | $0 |
| 2015 | $1,889 | $159,313 | $0 | $0 |
| 2014 | -- | $149,496 | $0 | $0 |
| 2013 | -- | $131,352 | $0 | $0 |
Seller's Agent in 2023
Diana DeLay
BHHS Oregon- Northwest
(360) 635-8553
3 in this area
74 Total Sales
S
Buyer's Agent in 2023
Scott Koenekamp
Keller Williams Realty
(360) 693-3336
1 in this area
35 Total Sales
Source: Regional Multiple Listing Service (RMLS)
MLS Number: 23214586
APN: 037911-569
Disclaimer: Certain information contained herein is derived from information provided by parties other than Homes.com. All information provided is deemed reliable, but is not guaranteed to be accurate and should be independently verified.
The content relating to real estate for sale on this web site comes in part from the IDX program of the RMLS™ of Portland, Oregon. Real estate listings held by brokerage firms other than Ten-X are marked with the RMLS™ logo, and detailed information about these properties includes the names of the listing brokers. Listing content is copyright © 2026 RMLS™, Portland, Oregon. Some properties which appear for sale on this web site may subsequently have sold or may no longer be available. All information provided is deemed reliable but is not guaranteed and should be independently verified.
Ask me questions while you tour the home.