
Robert Campbell
Armor Real Estate
(720) 807-9329
38 Total Sales
1 in Olde Town Arvada
$745,000 Price




Estimated Value: $542,810
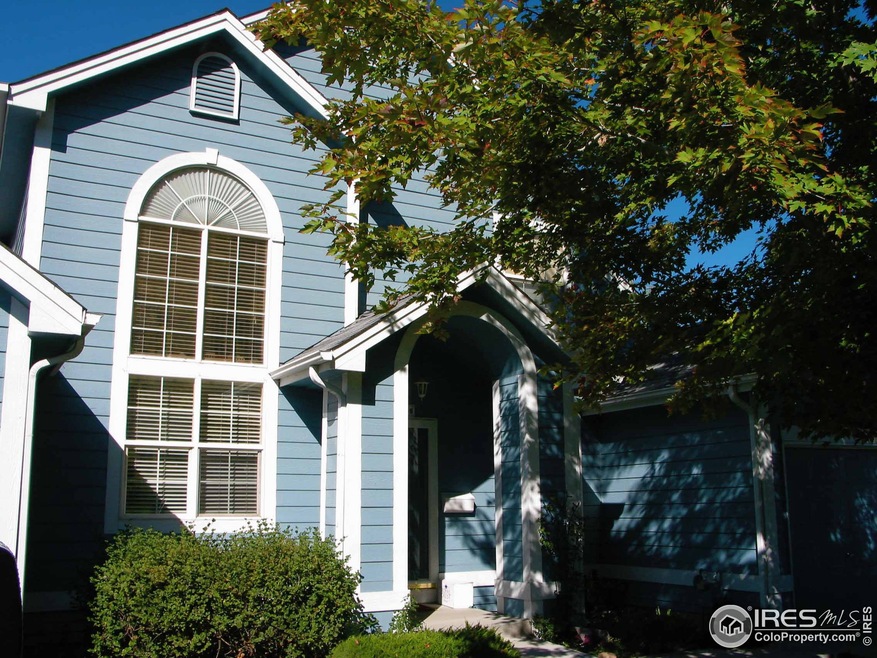
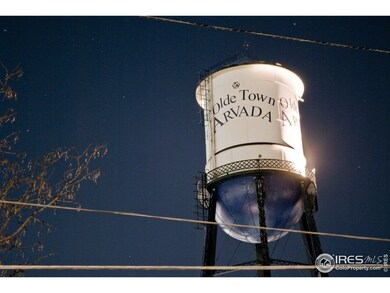
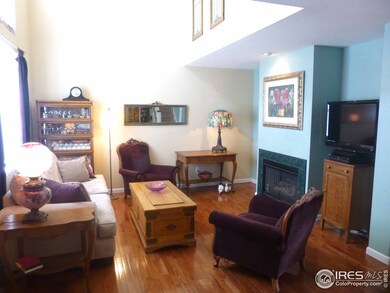
In the heart Olde Town Arvada! Townhome-style condo (No HOA!) in 2-unit building backing to open space & Ralston Creek. A real gem w/ extensive hardwoods, vaulted ceilings, granite kitchen w/tile backsplash & undermount sink, separate laundry & 2-car garage. Vaulted master w/ beautiful antique bathroom & clawfoot tub! Private & quiet location w/ beautiful backyard w/ deck & hot tub. Quick access to Denver/Mountains. Walk to shops! 2 Block to the best of Olde Town! Don't miss this wonderful home!
Last Agent to Sell the Property
The Agency - Boulder License #40025252 Listed on: 10/08/2012
Last Buyer's Agent
Non-IRES Agent
Non-IRES
We collect this data history from publicly available records. To have your information removed, we recommend requesting removal directly through your county’s website.
Robert Campbell
Armor Real Estate
(720) 807-9329
38 Total Sales
1 in Olde Town Arvada
$745,000 Price
Eugene Mitchell
Usaj Realty
(720) 734-7940
54 Total Sales
1 in Olde Town Arvada
$550,000 Price
Kerri Kilgore
Realty One Group Apex
(726) 200-4372
115 Total Sales
1 in Olde Town Arvada
$925,000 Price
Angel Hernandez
Paisano Realty, Inc.
(720) 730-8810
464 Total Sales
1 in Olde Town Arvada
$1,021,700 Price
Bret Weinstein
Guide Real Estate
(720) 706-3904
201 Total Sales
1 in Olde Town Arvada
$727,777 Price
Jill Samuels
Compass - Denver
(720) 573-0286
322 Total Sales
2 in Olde Town Arvada
$545K - $827K Price Range
We collect this data history from publicly available records. To have your information removed, we recommend requesting removal directly through your county’s website.
| Date | Event | Price | List to Sale | Price per Sq Ft |
|---|---|---|---|---|
| 01/28/2019 01/28/19 | Off Market | $225,000 | -- | -- |
| 02/19/2013 02/19/13 | Sold | $225,000 | -4.3% | $118 / Sq Ft |
| 01/20/2013 01/20/13 | Pending | -- | -- | -- |
| 10/08/2012 10/08/12 | For Sale | $235,000 | -- | $124 / Sq Ft |
We collect this data history from publicly available records. To have your information removed, we recommend requesting removal directly through your county’s website.
| Year | Tax Paid | Tax Assessment Tax Assessment Total Assessment is a certain percentage of the fair market value that is determined by local assessors to be the total taxable value of land and additions on the property. | Land | Improvement |
|---|---|---|---|---|
| 2025 | $3,652 | $35,416 | $12,067 | $23,349 |
| 2024 | $3,070 | $31,648 | $14,450 | $17,198 |
| 2023 | $3,070 | $31,648 | $14,450 | $17,198 |
| 2022 | $3,571 | $36,462 | $14,945 | $21,517 |
| 2021 | $3,630 | $37,511 | $15,375 | $22,136 |
| 2020 | $2,864 | $29,679 | $9,574 | $20,105 |
| 2019 | $2,825 | $29,679 | $9,574 | $20,105 |
| 2018 | $2,496 | $25,492 | $8,348 | $17,144 |
| 2017 | $2,285 | $25,492 | $8,348 | $17,144 |
| 2016 | $1,983 | $20,843 | $5,592 | $15,251 |
| 2015 | $1,660 | $20,843 | $5,592 | $15,251 |
| 2014 | $1,660 | $16,398 | $4,872 | $11,526 |
Seller's Agent in 2013
Thomas Precourt
The Agency - Boulder
(303) 442-3180
65 Total Sales
NA
Buyer's Agent in 2013
Non-IRES Agent
CO_IRES
Source: IRES MLS
MLS Number: IRE692799
APN: 39-114-04-008
Disclaimer: Certain information contained herein is derived from information provided by parties other than Homes.com. All information provided is deemed reliable, but is not guaranteed to be accurate and should be independently verified.
Information source: Information and Real Estate Services, LLC. Provided for limited non-commercial use only under IRES Rules © Copyright IRES.
Based on information submitted to the MLS GRID. All data is obtained from various sources and may not have been verified by broker or MLS GRID. Supplied Open House Information is subject to change without notice. All information should be independently reviewed and verified for accuracy. Properties may or may not be listed by the office/agent presenting the information. Some IDX listings have been excluded from this website. Listing information is provided exclusively for consumers' personal, non-commercial use and may not be used for any purpose other than to identify prospective properties consumers may be interested in purchasing.
Information deemed reliable but not guaranteed by the MLS.
Based on information submitted to the MLS GRID
Listings courtesy of IRES MLS as distributed by MLS GRID
Ask me questions while you tour the home.