
Seller's Agent in 2025
Thomas Campbell
Fathom Realty
(703) 909-0074
20 Total Sales
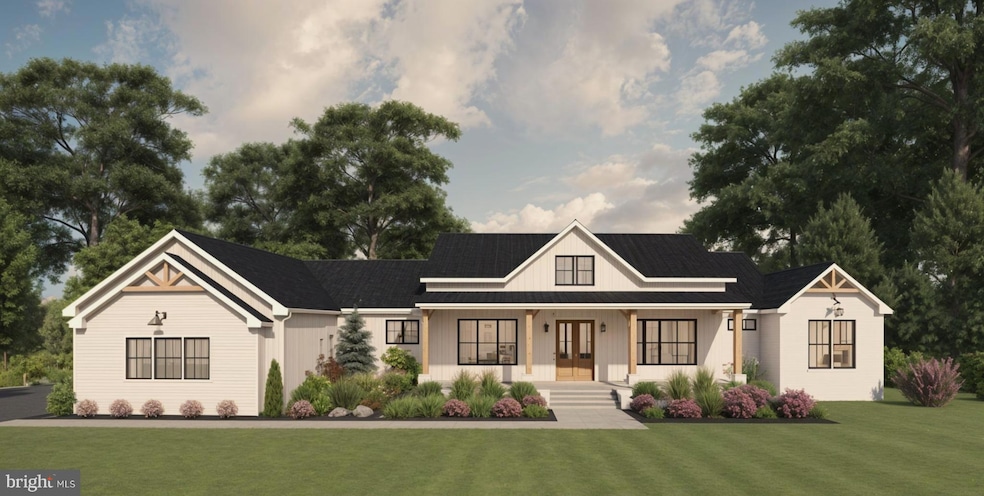


Discover the art of modern living with our latest project in Orange County, Virginia. At Cunda Construction, we pride ourselves on blending contemporary design with functional living. This single-level residence, set on a sprawling 6.7-acre lot, is a testament to our dedication to creating homes that are not just structures but sanctuaries. Our vision was to construct a home that resonates with the beauty of its surroundings while offering modern luxury. This four-bedroom, 3.5-bath residence combines elegance with practicality, offering a seamless living experience that harmonizes with the natural landscape of Orange County. Our approach was centered around creating a home that blends with the environment. The French country style was chosen for its timeless elegance and its ability to integrate modern comforts discreetly. Key features of our design include: High Ceilings and Open Layout: Emphasizing spaciousness and natural light. Environmentally Conscious Design: Incorporating sustainable materials and practices. Customized Living Spaces: Each room designed with purpose and attention to detail. Our architects and designers worked meticulously to ensure that every aspect of crafting the interiors, our focus was on creating spaces that are both beautiful and functional: Kitchen: A modern culinary space with white cabinets, a contrasting espresso-finish island, and top-of-the-line appliances. The quartz countertops add a touch of luxury and durability. Bathrooms: Designed with freestanding tubs, spacious showers, and efficient cabinetry. The use of modern fixtures and lighting creates a serene, spa-like atmosphere. Bedrooms: Each bedroom is a private retreat, designed to provide comfort and tranquility. We paid special attention to the integration of technology and smart home features, ensuring that the home is not only beautiful but also intelligent and responsive to the occupants’ needs. Sustainability was a key component of this project. We used eco-friendly materials and implemented energy-efficient solutions. The indoor/outdoor space includes: Heated Floors: Providing comfort and energy efficiency. Outdoor and Indoor Patios: Spaces designed for relaxation and entertainment. Landscaping: Thoughtfully designed to complement the home and its surroundings. The house’s interaction with the outdoors is seamless, providing a constant connection with nature, enhancing the living experience. This project was a journey of innovation and craftsmanship. From breaking ground to the final touches, our team ensured that each phase of construction adhered to the highest standards of quality and efficiency. The result is a home that not only meets but exceeds expectations. It stands as a beacon of modern design and sustainable living. The feedback from our clients has been overwhelmingly positive, reaffirming our commitment to excellence in every project we undertake. In the Documents section of the listing view the floor plan and the interior/exterior finishes a well as some of the special features. Estimated finish date is Sept 2025
Last Agent to Sell the Property
(703) 441-7994 mworrilow@fathomrealty.com Fathom Realty License #0225047145 Listed on: 05/01/2025
We collect this data history from publicly available records. To have your information removed, we recommend requesting removal directly through your county’s website.
| Date | Event | Price | List to Sale | Price per Sq Ft |
|---|---|---|---|---|
| 11/07/2025 11/07/25 | Sold | $877,000 | 0.0% | $272 / Sq Ft |
| 05/04/2025 05/04/25 | Pending | -- | -- | -- |
| 05/01/2025 05/01/25 | For Sale | $877,000 | -- | $272 / Sq Ft |
Seller's Agent in 2025
Thomas Campbell
Fathom Realty
(703) 909-0074
20 Total Sales
Buyer's Agent in 2025
Dianna Banks
RE/MAX
(540) 729-6661
73 Total Sales
Source: Bright MLS
MLS Number: VAOR2009582
Disclaimer: Certain information contained herein is derived from information provided by parties other than Homes.com. All information provided is deemed reliable, but is not guaranteed to be accurate and should be independently verified.
The data relating to real estate for sale on this website appears in part through the BRIGHT Internet Data Exchange program, a voluntary cooperative exchange of property listing data between licensed real estate brokerage firms, and is provided by BRIGHT through a licensing agreement.
Listing information is from various brokers who participate in the Bright MLS IDX program and not all listings may be visible on the site.
The property information being provided on or through the website is for the personal, non-commercial use of consumers and such information may not be used for any purpose other than to identify prospective properties consumers may be interested in purchasing.
Some properties which appear for sale on the website may no longer be available because they are for instance, under contract, sold or are no longer being offered for sale.
Property information displayed is deemed reliable but is not guaranteed.
Copyright 2026 Bright MLS, Inc.
Ask me questions while you tour the home.