
Randy Sain
Sain & Co. Real Estate, LLC
(828) 624-4792
46 Total Sales
1 in Westport
$765,000 Price


Estimated Value: $396,000 - $425,000
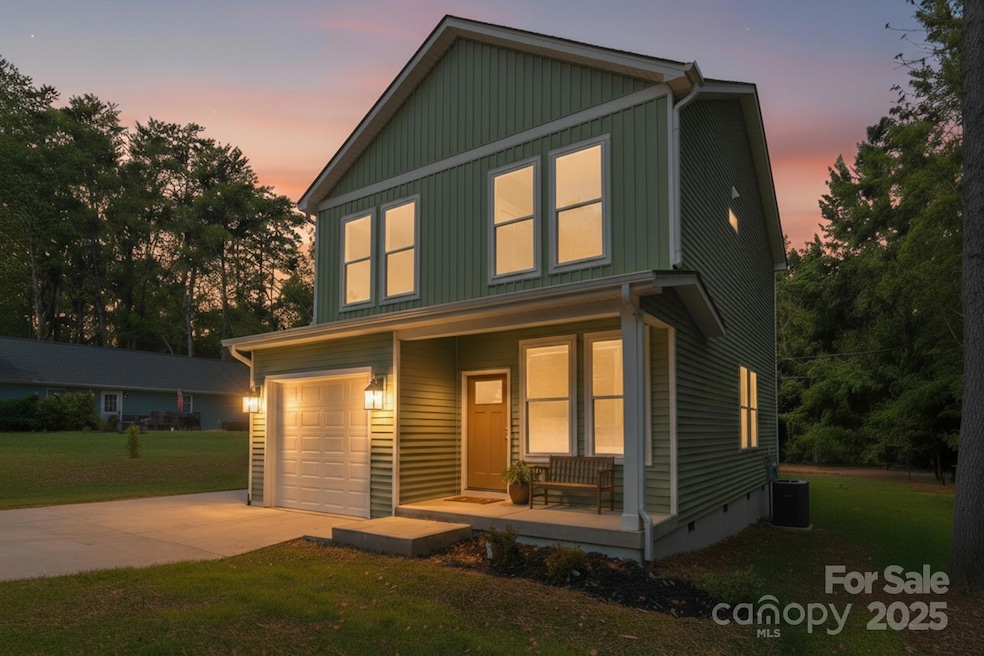
NO HOA! 5k in seller closing costs. Looking for a three-bedroom home? Check out this charming two-story new build, fully upgraded and thoughtfully designed. The custom kitchen boasts leathered granite countertops, solid wood cabinets with soft-close doors and drawers, a roomy peninsula, and an open layout perfect for entertaining. Enjoy the style of a coffered ceiling, luxury vinyl plank flooring, and a handy guest bath. A covered side entrance leads into a versatile mudroom and laundry combo, blending charm with function. Outside, unwind on the covered porch with views of a spacious backyard—ideal for family get-togethers or peaceful evenings at home.
Last Agent to Sell the Property
NorthGroup Real Estate LLC Brokerage Email: amy@chtrealty.com License #289560 Listed on: 10/11/2025
Co-Listed By
NorthGroup Real Estate LLC Brokerage Email: amy@chtrealty.com License #275447
Randy Sain
Sain & Co. Real Estate, LLC
(828) 624-4792
46 Total Sales
1 in Westport
$765,000 Price
Nicole Redmond
NorthGroup Real Estate LLC
(980) 268-2783
122 Total Sales
1 in Westport
$1,310,000 Price
Nick Tarcea
Coldwell Banker Realty
(980) 270-1346
75 Total Sales
1 in Westport
$172,000 Price
Liz Young
RE/MAX Executive
(980) 217-4377
194 Total Sales
1 in Westport
$805,000 Price
Kandi Lowe
Realty One Group Revolution
(980) 890-6894
127 Total Sales
1 in Westport
$310,000 Price
At Home In The Carolinas
Coldwell Banker Realty
(980) 414-0391
100 Total Sales
1 in Westport
$436,949 Price
We collect this data history from publicly available records. To have your information removed, we recommend requesting removal directly through your county’s website.
| Date | Event | Price | List to Sale | Price per Sq Ft |
|---|---|---|---|---|
| 03/26/2026 03/26/26 | Sold | $397,000 | 0.0% | $247 / Sq Ft |
| 11/20/2025 11/20/25 | Price Changed | $397,000 | -0.8% | $247 / Sq Ft |
| 10/11/2025 10/11/25 | For Sale | $400,000 | -- | $249 / Sq Ft |
Seller's Agent in 2026
Amy Clovis
NorthGroup Real Estate LLC
(704) 661-0241
133 Total Sales
Seller Co-Listing Agent in 2026
Kelly Goddard
NorthGroup Real Estate LLC
(704) 677-5940
80 Total Sales
Buyer's Agent in 2026
Mark Rubenstein
KB Fisher & Co
(704) 564-2007
64 Total Sales
Source: Canopy MLS
MLS Number: 4311633
APN: 29774
Disclaimer: Certain information contained herein is derived from information provided by parties other than Homes.com. All information provided is deemed reliable, but is not guaranteed to be accurate and should be independently verified.
All data is obtained from various sources and may not have been verified by broker or MLS GRID. Supplied Open House Information is subject to change without notice. All information should be independently reviewed and verified for accuracy. Properties may or may not be listed by the office/agent presenting the information. Some IDX listings have been excluded from this website.
Based on information submitted to the MLS GRID
Listings courtesy of Canopy MLS as distributed by MLS GRID
Ask me questions while you tour the home.