NOT LISTED FOR SALE

759 River Rd Union, SC 29379

Union Area

Estimated Value: $955,947

2 Beds
3 Baths
2,079 Sq Ft
$460/Sq Ft Est. Value

Sale Details

Date Sold: November 7, 2025

Last sale price $950,000 $457 Per Sq Ft

Est. 1% increase in value since last sale

Current estimated payment $6,221 / mo

36 Days on Market

Highlights

  • Water Views
  • Open Floorplan
  • Private Lot
  • RV Access or Parking
  • Deck
  • Pond

About This Home

As of November 2025

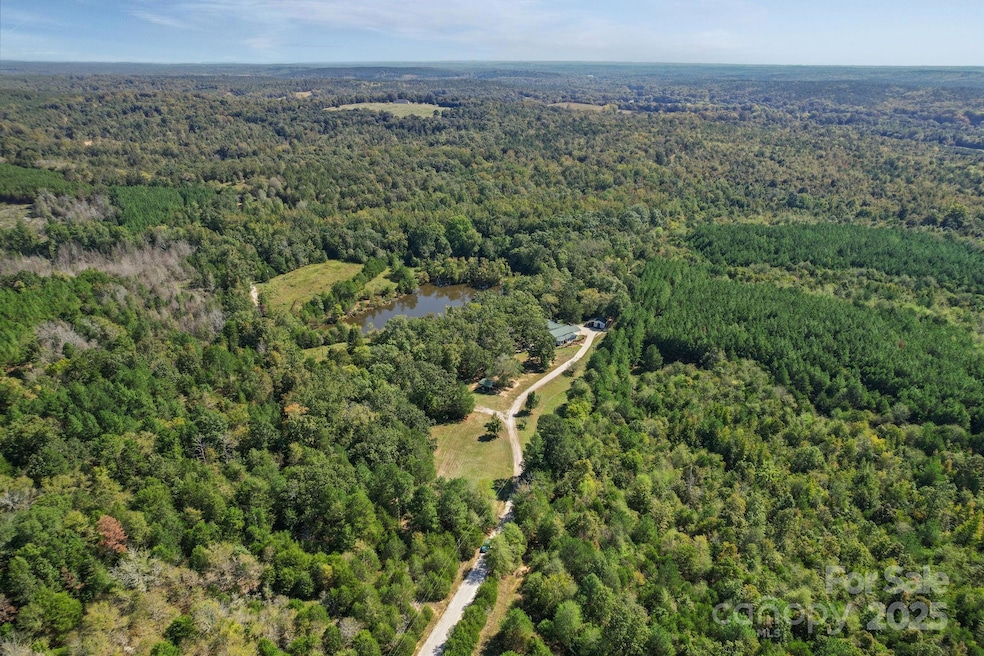
Discover the perfect blend of rustic charm and modern comfort in this stunning lodge-style home, nestled on 82 acres of serene countryside. Surrounded by rolling woods and open pastures, this property is an outdoor enthusiast’s dream, offering endless opportunities for recreation, relaxation, and privacy.
Step inside the lodge and you’ll find soaring ceilings, warm wood finishes, and an inviting open floor plan. The spacious living room features abundant natural light, a stone fireplace, and plenty of space for entertaining. The kitchen is well-appointed with custom cabinetry, and a large island overlooking the living area—perfect for gatherings. The property also includes a loft area, spacious sunroom, and plenty of flexible space to make it your own.
Outdoors, the true magic begins. A well-stocked private pond complete with a dock invites you to fish, kayak, or simply take in the peaceful surroundings. The property is rich with wildlife and natural beauty, while the Broad River is just a short distance away, providing even more options for fishing, paddling, and exploring.
With low property taxes, abundant acreage, and unmatched seclusion, this estate is ideal as a private residence, hunting retreat, family getaway, or investment opportunity.

Last Agent to Sell the Property

Pauline Katsoudas

RE/MAX Executive Brokerage Email: paulinekatsoudas@yahoo.com License #253584 Listed on: 09/17/2025

RE/MAX Executive

Last Buyer's Agent

Pauline Katsoudas

RE/MAX Executive Brokerage Email: paulinekatsoudas@yahoo.com License #253584 Listed on: 09/17/2025

RE/MAX Executive
Create a Home Valuation Report for This Property
The Home Valuation Report is an in-depth analysis detailing your home's value as well as a comparison with similar homes in the area

Home Details

Home Type

  • Single Family

Year Built

  • Built in 1996

Lot Details

  • Private Lot
  • Wooded Lot
  • Property is zoned NEC

Home Design

  • Metal Roof
  • Hardboard

Interior Spaces

  • 2,079 Sq Ft Home
  • 1-Story Property
  • Open Floorplan
  • Wet Bar
  • Built-In Features
  • Ceiling Fan
  • Wood Burning Fireplace
  • Entrance Foyer
  • Family Room with Fireplace
  • Water Views
  • Crawl Space

Kitchen

  • Breakfast Bar
  • Electric Range
  • Dishwasher
  • Kitchen Island

Flooring

  • Wood
  • Tile

Bedrooms and Bathrooms

  • 2 Main Level Bedrooms
  • 3 Full Bathrooms
  • Garden Bath

Laundry

  • Laundry Room
  • Laundry on main level

Parking

  • 1 Attached Carport Space
  • Driveway
  • RV Access or Parking

Outdoor Features

  • Pond
  • Deck
  • Fire Pit
  • Shed

Utilities

  • Central Heating and Cooling System
  • Septic Tank

Community Details

  • No Home Owners Association

Listing and Financial Details

  • Assessor Parcel Number 059-00-00-042-000

Home Details

Home Type

Single Family

Year Built

Built in 1996

Lot Details

82 Acres

Listing Details

  • Property Type: Residential
  • Property Sub Type: Single Family Residence
  • Year Built: 1996
  • Road Surface Type: Concrete
  • Unit Levels: One
  • Ratio CurrentPrice/TotalPropertyHLA: 456.95
  • Geocode Confidence: High
  • Attribution Contact: paulinekatsoudas@yahoo.com
  • Special Features: None

Interior Features

  • Foundation Details: Crawl Space
  • Fireplace: Yes
  • Flooring: Tile, Wood
  • Interior Amenities: Breakfast Bar, Built-in Features, Entrance Foyer, Garden Tub, Kitchen Island, Open Floorplan, Wet Bar
  • Lower Level Sq Ft: 0
  • Main Level Sq Ft: 2079
  • Third Level Sq Ft: 0
  • Sq Ft Unheated Total: 0
  • Sq Ft Upper: 0
  • Appliances: Dishwasher, Electric Range
  • Above Grade Finished Sq Ft: 2079
  • Basement YN: No
  • Full Bathrooms: 3
  • Total Bedrooms: 2
  • Fireplace Features: Family Room, Wood Burning
  • Living Area: 2079
  • Bedroom Main: 2

Exterior Features

  • Exterior Features: Fire Pit, Dock - Floating
  • New Construction: No
  • Roof: Metal
  • Construction Type: Site Built
  • View: Water
  • Waterfront Features: Dock
  • Construction Type: Hardboard Siding
  • Other Structures: Shed(s)
  • Patio And Porch Features: Deck

Garage/Parking

  • Main Level Garage YN: 0
  • Carport Spaces: 1
  • Carport Y N: Yes
  • Garage Yn: No
  • Open Parking: No
  • Parking Features: Attached Carport, Driveway, RV Access/Parking

Utilities

  • Heating: Central
  • Sewer: Septic Installed
  • Laundry Features: Laundry Closet, Main Level
  • Cooling: Ceiling Fan(s), Central Air
  • Water Source: Well

Condo/Co-op/Association

  • Senior Community: No
  • Association: No

Schools

  • Middle Or Junior School: Unspecified
  • HOA Subject To: None

Lot Info

  • Lot Features: Pond(s), Private, Wooded, Views
  • Lot Size Units: Acres
  • Parcel Number: 059-00-00-042-000
  • Additional Parcels: No
  • Zoning Specification: NEC

MLS Schools

  • Elementary School: Unspecified
  • High School: Unspecified

Property History

We collect this data history from publicly available records. To have your information removed, we recommend requesting removal directly through your county’s website.

Date Event Price List to Sale Price per Sq Ft
11/07/2025 11/07/25 Sold $950,000 -5.0% $457 / Sq Ft
09/17/2025 09/17/25 For Sale $999,750 -- $481 / Sq Ft
Source: Canopy MLS

Agents Affiliated with this Home

  • Section Image
See All Agents

Map

Source: Canopy MLS

MLS Number: 4303634

Canopy MLS

APN: 059-00-00-042 000

Your Personal Tour Guide

Ask me questions while you tour the home.