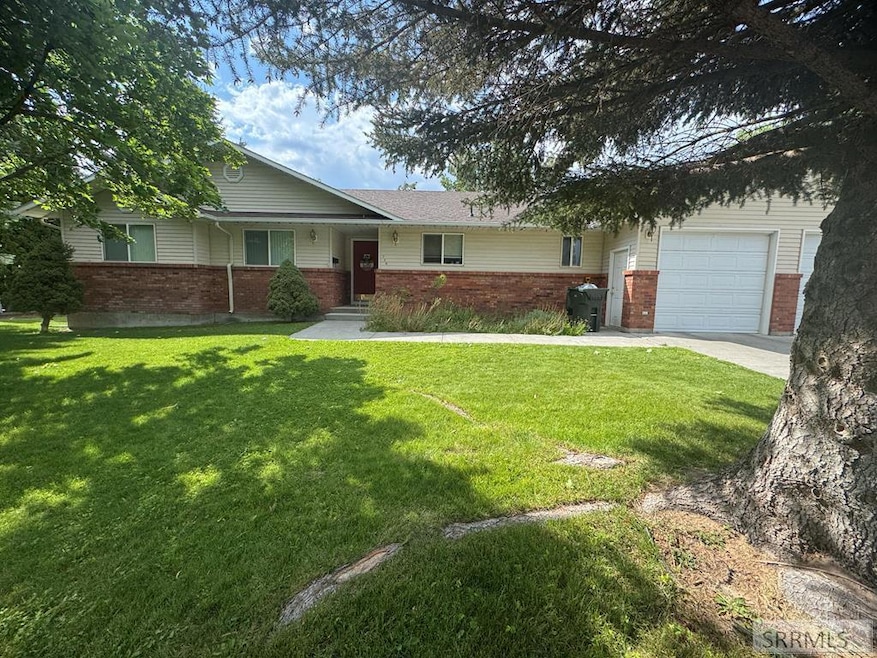
NOT LISTED FOR SALE

759 S Stout Ave Blackfoot, ID 83221

Estimated Value: $401,000 - $560,000

5 Beds
3.5 Baths
3,222 Sq Ft
$141/Sq Ft Est. Value

Sale Details

Date Sold: September 19, 2025

Current estimated payment $2,677 / mo

35 Days on Market

Highlights

  • RV Carport
  • Deck
  • Vaulted Ceiling
  • New Flooring
  • Newly Painted Property
  • Mud Room

About This Home

As of September 2025

Welcome to 759 S Stout in Blackfoot, Idaho—where spacious living meets beautiful design. This impressive single-family home offers 3,222 sq ft of thoughtfully arranged space, featuring 5 bedrooms and 4 bathrooms, providing comfort and flexibility for every lifestyle. Step inside to discover a welcoming layout that highlights natural light and open spaces. Whether you're gathering in the expansive living areas or unwinding in one of the generously sized bedrooms, this home is designed for relaxation and entertaining alike. The well-equipped shop offers incredible versatility for hobbies, storage, or at-home projects. Outdoors, enjoy a landscaped yard-perfect setting for play, gardening, or backyard gatherings. The large lot extends your living space and gives you room to create your own outdoor oasis. Enjoy quick access to Blackfoot's nearby attractions: Jensen Grove Park is just 1 mile away for lakeside walks and recreational fun, while Blackfoot High School and Riverside Plaza with restaurants and shops are minutes from home. Seize the opportunity to make this exceptional Blackfoot property yours. Schedule your private tour today and experience comfort and space at every turn!

Last Agent to Sell the Property

Sadie Mickelsen

Knob and Key Realty License #SP54430 Listed on: 07/18/2025

Last Buyer's Agent

Angela Palmer

AMP Realty License #DB41868

Home Details

Home Type

  • Single Family

Est. Annual Taxes

  • $2,802

Year Built

  • Built in 1998

Lot Details

  • 13,939 Sq Ft Lot
  • Sprinkler System
  • Many Trees

Parking

  • 2 Car Garage
  • Workshop in Garage
  • RV Carport

Home Design

  • Newly Painted Property
  • Brick Exterior Construction
  • Architectural Shingle Roof
  • Concrete Perimeter Foundation

Interior Spaces

  • 1-Story Property
  • Vaulted Ceiling
  • Ceiling Fan
  • Mud Room
  • Family Room
  • Workshop
  • Storage
  • Laundry on main level
  • Finished Basement
  • Basement Fills Entire Space Under The House

Kitchen

  • Electric Range
  • Microwave
  • Dishwasher

Flooring

  • New Flooring
  • Laminate Flooring

Bedrooms and Bathrooms

  • 5 Bedrooms

Outdoor Features

  • Deck
  • Covered Patio or Porch
  • Outbuilding

Location

  • Property is near schools

Schools

  • Stoddard 55El Elementary School
  • Mountain View Middle Scool
  • Blackfoot 55HS High School

Utilities

  • Forced Air Heating and Cooling System
  • Heating System Uses Natural Gas
  • Gas Water Heater
  • Water Softener is Owned

Community Details

  • No Home Owners Association
  • Kimball Bing Subdivision

Listing and Financial Details

  • Exclusions: Fridge Currently In Kitchen(Will Be Replaced With Fridge Currently In Garage) Washer/Dryer, Tool Cabinets In Shop, Overhead Hanging Storage Shelves In Shop, Air Compressor In Shop, Welder In Shop, Trampoline

Home Details

Home Type

Single Family

Est. Annual Taxes

$2,802

Year Built

Built in 1998

Lot Details

0.32 Acres

Parking

2

Listing Details

  • Has Basement: Finished, Full
  • Inclusions: Dishwasher, Oven, Stove, Microwave, Fridge In Garage, Furnace In Shop, Working Tables In Shop
  • Prop. Type: Residential
  • Property Sub Type: Single Family Residence
  • Lot Size Acres: 0.32
  • Subdivision Name: Kimball-Bing
  • Directions: Judicial street, turn right onto s stout, home is on the right hand side
  • Above Grade Finished Sq Ft: 1611
  • Carport Y N: No
  • Garage Yn: Yes
  • Unit Levels: One
  • New Construction: No
  • Year Built: 1998
  • Special Features: None

Interior Features

  • Interior Amenities: Main Floor Family Room, Master Downstairs, Master Bath, Mud Room, Storage, Workshop, Ceiling Fan(s), New Paint-Partial, Vaulted Ceiling(s)
  • Appliances: Dishwasher, Microwave, Electric Range, Refrigerator, Gas Water Heater, Water Softener Owned
  • Full Bathrooms: 3
  • Half Bathrooms: 1
  • Total Bedrooms: 5
  • Below Grade Sq Ft: 1611
  • Fireplace Features: None
  • Fireplace: No
  • Flooring: Laminate, New Floor Coverings-Partial
  • Living Area: 3222

Exterior Features

  • Exclusions: Fridge Currently In Kitchen(Will Be Replaced With Fridge Currently In Garage) Washer/Dryer, Tool Cabinets In Shop, Overhead Hanging Storage Shelves In Shop, Air Compressor In Shop, Welder In Shop, Trampoline
  • Roof: Architectural
  • View: None
  • Lot Features: Established Lawn, Many Trees, Flower Beds, Sprinkler System Full, Near Schools
  • View: No
  • Construction Type: Brick, Vinyl Siding
  • Foundation Details: Concrete Perimeter
  • Other Structures: Outbuilding
  • Patio And Porch Features: Patio, Covered, Deck
  • Property Condition: Existing

Garage/Parking

  • Attached Garage: Yes
  • Covered Parking Spaces: 2
  • Garage Spaces: 2
  • Parking Features: 2 Stalls, Attached, Detached, Workshop in Garage, RV Carport, RV Access/Parking
  • Total Parking Spaces: 2

Utilities

  • Sewer: Public Sewer
  • Laundry Features: Main Level
  • Cooling: Central Air
  • Cooling Y N: Yes
  • Heating: Natural Gas, Forced Air
  • Heating Yn: Yes
  • Electric: Idaho Power
  • Water Source: Public

Condo/Co-op/Association

  • Senior Community: No
  • Association: No

Schools

  • Middle Or Junior School: Mountain View Middle Scool

Lot Info

  • Land Lease Amount Frequency: Monthly
  • Lot Size Sq Ft: 13939.2
  • Zoning Description: Bingham-R-Residential

Tax Info

  • Tax Year: 2024
  • Tax Annual Amount: 2802

Multi Family

  • Above Grade Finished Area Units: Square Feet

MLS Schools

  • Elementary School: Stoddard 55EL
  • HighSchool: Blackfoot 55HS

Ownership History

We collect this data history from publicly available records. To have your information removed, we recommend requesting removal directly through your county’s website.

Date Name Owned For Owner Type

Purchase Details

Listed on
Jul 18, 2025
Closed on
Sep 19, 2025
Sold by
Bought by
Seller's Agent
Sadie Mickelsen
Knob and Key Realty
Buyer's Agent
Angela Palmer
AMP Realty
List Price
$429,000
Views
32
Current Estimated Value
$455,746

Home Financials for this Owner

Home Financials are based on the most recent Mortgage that was taken out on this home.
Avg. Annual Appreciation
9.66%
Original Mortgage
$403,655
Outstanding Balance
$403,655
Interest Rate
6.63%
Mortgage Type
New Conventional
Estimated Equity
$52,091

Purchase Details

Listed on
Jul 18, 2025
Closed on
Sep 18, 2025
Sold by
Bought by
Seller's Agent
Sadie Mickelsen
Knob and Key Realty
Buyer's Agent
Angela Palmer
AMP Realty
List Price
$429,000
Views
32

Home Financials for this Owner

Home Financials are based on the most recent Mortgage that was taken out on this home.
Original Mortgage
$403,655
Outstanding Balance
$403,655
Interest Rate
6.63%
Mortgage Type
New Conventional
Estimated Equity
$52,091

Purchase Details

Listed on
Sep 7, 2019
Closed on
Oct 25, 2019
Sold by
Bought by
Seller's Agent
Launie Shelman
Keller Williams Realty East Idaho
Buyer's Agent
Sara Grimmett
3-D Realty
List Price
$285,000

Home Financials for this Owner

Home Financials are based on the most recent Mortgage that was taken out on this home.
Avg. Annual Appreciation
6.99%
Original Mortgage
$279,837
Interest Rate
3.25%
Mortgage Type
FHA
Source: Public Records

Range of Values:

--
Value Increase
--
Percent Increase
--
Adjusted for Inflation
Collateral Analytics

Collateral Analytics Collateral Analytics AVMs (Automated Valuation Model) employ a number of statistical approaches combined with neighborhood-specific comparable selection guarantees the most up-to-date and precise valuations.

Not Available

Collateral Analytics does not have data for the current month. Please view the chart for historical values.

ICE

ICE Mortgage Technology ICE Mortgage Technology’s AVM (Automated Valuation Model) is a state-of-the-art online residential property valuation tool that provides a quick and accurate estimate of the value of almost any home in the U.S.

Not Available

ICE Mortgage Technology does not have data for the current month. Please view the chart for historical values.

First American

First American First American Data & Analytics’ next-generation AVM combines unrivaled data assets with a blended ensemble of valuation models to produce highly accurate, reliable valuations you can trust.

Not Available

First American does not have data for the current month. Please view the chart for historical values.

Quantarium

Quantarium Quantarium’s valuation service, repeatedly proven the industry’s most accurate and comprehensive, is supercharged with a self-learning and auto-tuning AI engine that continually becomes smarter and more accurate as it processes daily inputs from the industry’s leading RE data lake.

Not Available

Quantarium does not have data for the current month. Please view the chart for historical values.

Average Value
Not Available
List Price
Sold Price
Create a Home Valuation Report for This Property
The Home Valuation Report is an in-depth analysis detailing your home's value as well as a comparison with similar homes in the area

Purchase History

We collect this data history from publicly available records. To have your information removed, we recommend requesting removal directly through your county’s website.

Date Buyer Sale Price Title Company
-- Alliance Title
-- Alliance Title & Escrow
-- First American Title Company
Source: Public Records

Mortgage History

We collect this data history from publicly available records. To have your information removed, we recommend requesting removal directly through your county’s website.

Date Status Borrower Loan Amount
Open $403,655
Closed $19,120
Previous Owner $279,837
Source: Public Records

Property History

We collect this data history from publicly available records. To have your information removed, we recommend requesting removal directly through your county’s website.

Date Event Price List to Sale Price per Sq Ft Prior Sale
09/19/2025 09/19/25 Sold -- -- --
08/22/2025 08/22/25 Pending -- -- --
08/14/2025 08/14/25 Price Changed $424,900 -1.0% $132 / Sq Ft
07/18/2025 07/18/25 For Sale $429,000 +50.5% $133 / Sq Ft
10/25/2019 10/25/19 Sold -- -- -- View Prior Sale
10/18/2019 10/18/19 Pending -- -- --
09/07/2019 09/07/19 For Sale $285,000 -- $88 / Sq Ft
Source: Snake River Regional MLS

Tax History

We collect this data history from publicly available records. To have your information removed, we recommend requesting removal directly through your county’s website.

Year Tax Paid Tax Assessment Tax Assessment Total Assessment is a certain percentage of the fair market value that is determined by local assessors to be the total taxable value of land and additions on the property. Land Improvement
2025 $2,752 $354,741 $28,287 $326,454
2024 $2,436 $354,741 $28,287 $326,454
2023 $2,842 $354,741 $28,287 $326,454
2022 $5,235 $354,684 $28,230 $326,454
2021 $2,397 $216,716 $17,224 $199,492
2020 $2,542 $216,716 $0 $0
2019 $4,990 $216,716 $0 $0
2018 $2,154 $174,421 $13,779 $160,642
2017 $1,859 $159,121 $13,779 $145,342
2016 $1,828 $159,121 $0 $0
2015 -- $159,121 $0 $0
Source: Public Records

Agents Affiliated with this Home

  • Section Image
  • Section Image
  • Section Image
See All Agents

Map

Source: Snake River Regional MLS

MLS Number: 2178317

Snake River Regional MLS

APN: RP1155701

Your Personal Tour Guide

Ask me questions while you tour the home.