
Terina Metoyer
RE/MAX Professionals-Reno
(775) 204-5149
62 Total Sales
6 in Silver Springs
$24K - $310K Price Range
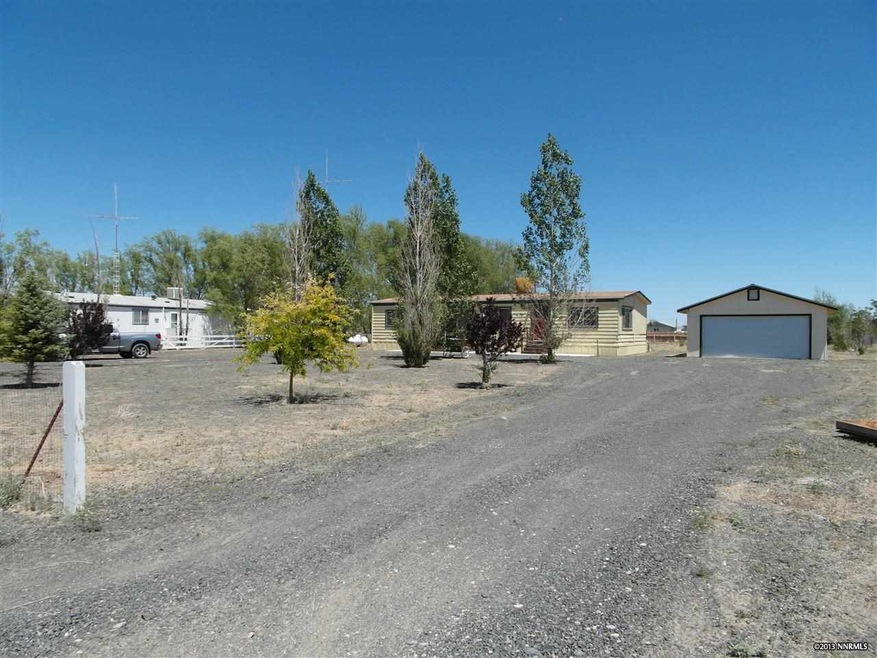

Charming home in Silver Springs waiting for you! Turn key with new carpet and paint, you'll love coming home to this beauty. Great kitchen with white cabinets and new vinyl flooring. Refrigerator included! House sits back from the street allowing for extra privacy. This home has everything! Beautiful built ins in the dining room. Even includes a ceiling fan. Tons of storage in your large free standing, 2 car garage! Call and make an appointment today!, Property sold AS IS.
Last Agent to Sell the Property
Marshall Realty License #B.1000579 Listed on: 06/12/2014
Last Buyer's Agent
John Cappello
Ballard Realty, Inc. License #S.72088
We collect this data history from publicly available records. To have your information removed, we recommend requesting removal directly through your county’s website.
Terina Metoyer
RE/MAX Professionals-Reno
(775) 204-5149
62 Total Sales
6 in Silver Springs
$24K - $310K Price Range
Vida Keller
Priceless Realty Inc.
(775) 227-8162
31 Total Sales
21 in Silver Springs
$19K - $495K Price Range
Kristin Ryan
Serhant
(775) 451-3969
97 Total Sales
1 in Silver Springs
$44,000 Price
Claire Mulder
Coldwell Banker Select Fernley
(775) 618-5899
63 Total Sales
14 in Silver Springs
$13K - $489K Price Range
Andrew Jackson
eXp Realty, LLC
(775) 227-6477
15 Total Sales
6 in Silver Springs
$28K - $415K Price Range
Natalie Walker
RE/MAX Realty Affiliates
(775) 305-8210
103 Total Sales
11 in Silver Springs
$90K - $400K Price Range
We collect this data history from publicly available records. To have your information removed, we recommend requesting removal directly through your county’s website.
| Date | Buyer | Sale Price | Title Company |
|---|---|---|---|
| -- | None Listed On Document | ||
| Lane Donald | $57,000 | First Centennial Title Co | |
| Mcclintock Christopher | $26,300 | First Centennial Title | |
| Bean Gordon J | $136,000 | Northern Nevada Title Co | |
| Mason Dale R | $115,000 | First Amer Title Co Of Nv | |
| Mason Dale R | $115,000 | First Amer Title Co Of Nv | |
| Miller W Lee | -- | None Available | |
| Eby Forrest R | $78,000 | None Available |
We collect this data history from publicly available records. To have your information removed, we recommend requesting removal directly through your county’s website.
| Date | Status | Borrower | Loan Amount |
|---|---|---|---|
| Previous Owner | $138,924 | ||
| Previous Owner | Mason Dale R | $65,000 |
We collect this data history from publicly available records. To have your information removed, we recommend requesting removal directly through your county’s website.
| Date | Event | Price | List to Sale | Price per Sq Ft | Prior Sale |
|---|---|---|---|---|---|
| 07/31/2014 07/31/14 | Sold | $57,000 | -8.1% | $42 / Sq Ft | |
| 07/22/2014 07/22/14 | Pending | -- | -- | -- | |
| 06/11/2014 06/11/14 | For Sale | $62,000 | +135.7% | $46 / Sq Ft | |
| 04/30/2014 04/30/14 | Sold | $26,300 | +5.2% | $20 / Sq Ft | View Prior Sale |
| 01/20/2014 01/20/14 | Pending | -- | -- | -- | |
| 01/07/2014 01/07/14 | For Sale | $25,000 | -- | $19 / Sq Ft |
We collect this data history from publicly available records. To have your information removed, we recommend requesting removal directly through your county’s website.
| Year | Tax Paid | Tax Assessment Tax Assessment Total Assessment is a certain percentage of the fair market value that is determined by local assessors to be the total taxable value of land and additions on the property. | Land | Improvement |
|---|---|---|---|---|
| 2026 | $759 | $26,954 | $7,000 | $19,954 |
| 2025 | $702 | $27,329 | $7,000 | $20,329 |
| 2024 | $650 | $28,151 | $7,000 | $21,151 |
| 2023 | $650 | $26,816 | $7,000 | $19,816 |
| 2022 | $501 | $22,640 | $4,550 | $18,090 |
| 2021 | $464 | $21,784 | $4,550 | $17,234 |
| 2020 | $429 | $22,335 | $4,550 | $17,785 |
| 2019 | $402 | $21,733 | $4,550 | $17,183 |
| 2018 | $383 | $21,439 | $4,550 | $16,889 |
| 2017 | $367 | $19,813 | $2,650 | $17,163 |
| 2016 | $358 | $13,598 | $2,650 | $10,948 |
| 2015 | $357 | $11,070 | $2,650 | $8,420 |
| 2014 | $346 | $10,546 | $2,650 | $7,896 |
Seller's Agent in 2014
Marshall Carrasco
Marshall Realty
(775) 787-7400
71 Total Sales
Buyer's Agent in 2014
Katrina Karasawa
RE/MAX
(775) 997-3558
184 Total Sales
JC
Buyer's Agent in 2014
John Cappello
Ballard Realty, Inc.
Source: Northern Nevada Regional MLS
MLS Number: 140007953
Disclaimer: Certain information contained herein is derived from information provided by parties other than Homes.com. All information provided is deemed reliable, but is not guaranteed to be accurate and should be independently verified.
IDX information is provided exclusively for personal, non-commercial use, and may not be used for any purpose other than to identify prospective properties consumers may be interested in purchasing. Information is deemed reliable but not guaranteed. The content relating to real estate for sale on this web site comes in part from the Broker Reciprocity/ IDX program of the Northern Nevada Regional Multiple Listing Service°. Real estate listings held by brokerage firms other than Ten-X are marked with the Broker Reciprocity logo and detailed information about those listings includes the name of the listing brokerage. Any use of the content other than by a search performed by a consumer looking to purchase or rent real estate is prohibited. © 2026 Northern Nevada Regional Multiple Listing Service® MLS. All rights reserved.
Ask me questions while you tour the home.