NOT LISTED FOR SALE

75D Carr Ave Unit D Keansburg, NJ 07734

Keansburg Area

Estimated Value: $297,368

2 Beds
1.5 Baths
1,300 Sq Ft
$229/Sq Ft Est. Value

Sale Details

Date Sold: July 30, 2020

Last sale price $145,000 $112 Per Sq Ft

Est. 105% increase in value since last sale

Current estimated payment $2,177 / mo

7 Days on Market

Highlights

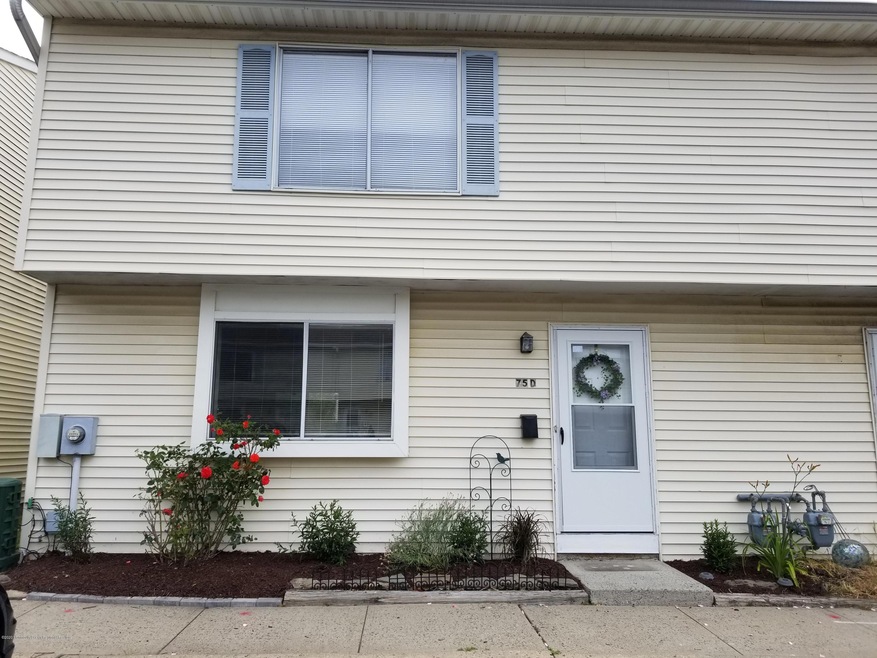
  • End Unit
  • Eat-In Kitchen
  • Walk-In Closet
  • Sitting Room
  • Bay Window
  • Patio

About This Home

As of July 2020

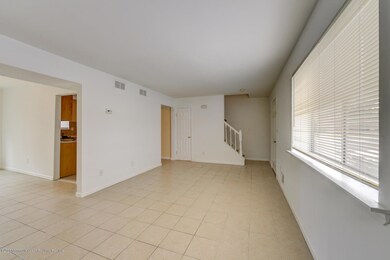
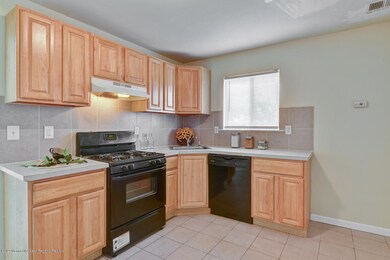

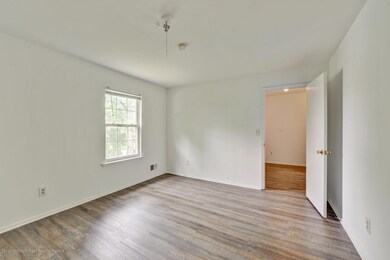
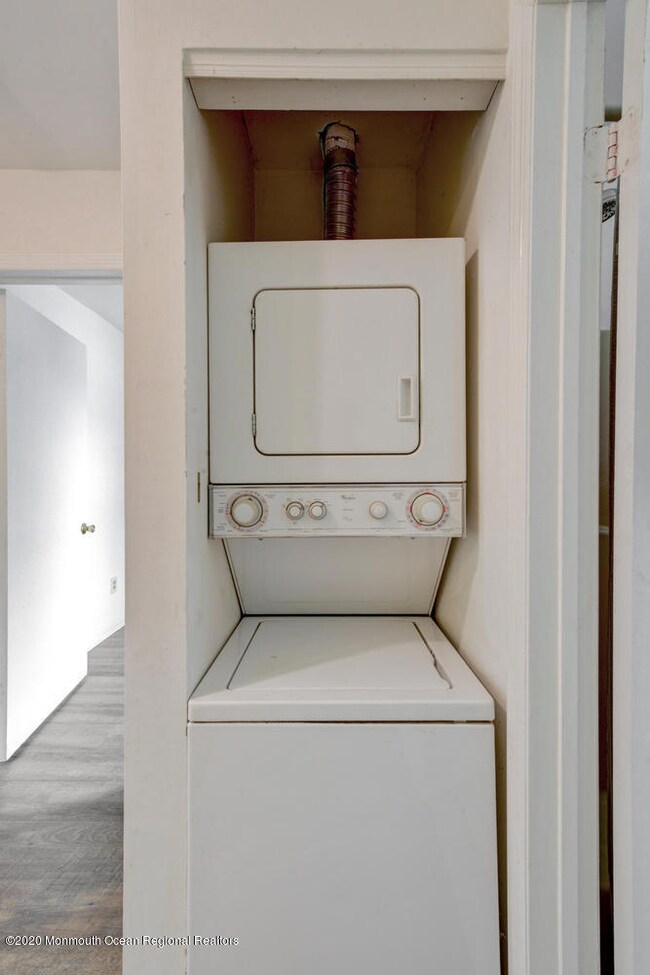
Welcome Home. Move in ready 2 BR 1.5 bath townhome in Crystal Bay features ceramic tile flooring on entire first floor as well as all new wide plank flooring upstairs. Freshly painted. Bright unit boasts huge living room and formal dining room which opens to paver patio and fenced yard. Eat in Kitchen with pantry. Half Bath on first floor. Second floor landing is great for sitting area and offers laundry, full bath and two large bedrooms. The master bedroom boasts a walk in closet as well as a triple closet. Two assigned parking spaces and visitor parking. Don't miss this home.

Last Agent to Sell the Property

Valli Morano

Better Homes and Gardens Real Estate Murphy & Co. License #8647272 Listed on: 06/25/2020

Better Homes and Gardens Real Estate Murphy & Co.

Last Buyer's Agent

Jeanne Rich

Coldwell Banker Realty License #8840733

Coldwell Banker Realty
Create a Home Valuation Report for This Property
The Home Valuation Report is an in-depth analysis detailing your home's value as well as a comparison with similar homes in the area

Townhouse Details

Home Type

  • Townhome

Est. Annual Taxes

  • $5,388

Year Built

  • Built in 1987

Lot Details

  • 1,307 Sq Ft Lot
  • End Unit
  • Fenced
  • Landscaped

HOA Fees

  • $143 Monthly HOA Fees

Home Design

  • Slab Foundation
  • Shingle Roof
  • Vinyl Siding

Interior Spaces

  • 1,300 Sq Ft Home
  • 2-Story Property
  • Ceiling Fan
  • Light Fixtures
  • Blinds
  • Bay Window
  • Sliding Doors
  • Insulated Doors
  • Sitting Room
  • Living Room
  • Dining Room

Kitchen

  • Eat-In Kitchen
  • Gas Cooktop
  • Stove
  • Range Hood
  • Dishwasher

Flooring

  • Laminate
  • Ceramic Tile

Bedrooms and Bathrooms

  • 2 Bedrooms
  • Walk-In Closet

Laundry

  • Dryer
  • Washer

Home Security

Parking

  • 2 Parking Spaces
  • No Garage
  • Visitor Parking
  • Assigned Parking

Outdoor Features

  • Patio
  • Exterior Lighting

Utilities

  • Forced Air Heating and Cooling System
  • Heating System Uses Natural Gas
  • Programmable Thermostat
  • Natural Gas Water Heater

Listing and Financial Details

  • Assessor Parcel Number 23-00056-0000-00020-22-C075D

Community Details

Overview

  • Front Yard Maintenance
  • Association fees include trash, common area, lawn maintenance, snow removal
  • Crystal Bay Subdivision, Townhome Floorplan

Recreation

  • Snow Removal

Additional Features

  • Common Area
  • Storm Doors

Townhouse Details

Home Type

Townhome

Est. Annual Taxes

$5,388

Year Built

Built in 1987

Lot Details

1,307 Sq Ft Lot

HOA Fees

$143 per month

Listing Details

  • Property Type: Residential
  • Property Sub Type: Condominium
  • Model: Townhome
  • Reso Association Amenities: Association, Common Area, Landscaping
  • Reso Association Fee Includes: Trash, Common Area, Lawn Maintenance, Snow Removal
  • Inclusions: Washer, Timer Thermostat, Blinds/Shades, Ceiling Fan(s), Dishwasher, Dryer, Light Fixtures, Stove, Stove Hood, Refrigerator, Gas Cooking
  • Subdivision Name: Crystal Bay
  • Architectural Style: End Unit, Townhouse
  • Reso Flooring: Ceramic Tile, Laminate
  • Reso Interior Features: Sliding Door
  • New Construction: No
  • Property Attached Yn: Yes
  • Year Built: 1987
  • Contract Info List PriceSqFt: 114.62
  • Contract Info New Construction: No
  • General Property Info Waterview: No
  • General Property Info Fireplace: No
  • General Property Info Basement: No
  • General Property Info Assigned Parking: Yes
  • General Property Info # Parking Spaces2: 2.0
  • General Property Info HOA: Yes
  • General Property Info Pool: No
  • Ownership Type Condominium: Yes
  • Style Attached2: Yes
  • Interior Sliding Door: Yes
  • WaterSewer Public Sewer: Yes
  • ExteriorPatio: Yes
  • Common Elements Common Area: Yes
  • Fee Includes Common Area2: Yes
  • General Property Info Acreage: 0.03
  • General Property Info Farm: No
  • Cooling Central Air: Yes
  • ExteriorFence: Yes
  • Roof Shingled: Yes
  • Rooms Living Room: Yes
  • Included Gas Cooking: Yes
  • Included Stove: Yes
  • WaterSewer Public Water: Yes
  • Floors Ceramic Tile: Yes
  • Water Heater Natural Gas2: Yes
  • Exterior Lighting: Yes
  • General Property Info Handicap Access: No
  • Included BlindsShades: Yes
  • Included Light Fixtures: Yes
  • Included Stove Hood: Yes
  • Garage None4: Yes
  • Style Townhouse: Yes
  • Included Ceiling Fan(s): Yes
  • Included Timer Thermostat: Yes
  • Kitchen Floor - Ceramic4: Yes
  • Common Elements Landscaping: Yes
  • Dining Room Floor - Ceramic3: Yes
  • Floors Laminate: Yes
  • Kitchen Eat-In: Yes
  • Rooms Sitting: Yes
  • Living Room BayBow Window2: Yes
  • Style End Unit: Yes
  • Dining Room Sliding Door3: Yes
  • Living Room Floor - Ceramic2: Yes
  • Parking Visitor: Yes
  • Energy Features:Storm Doors: Yes
  • Energy Features Insulated Doors: Yes
  • Special Features: None

Interior Features

  • Basement: No
  • Full Bathrooms: 1
  • Half Bathrooms: 1
  • Total Bedrooms: 2
  • Stories: 2
  • Other Rooms:Dining Room: Yes
  • Appliances Included:Dishwasher: Yes
  • Appliances Included:Refrigerator: Yes
  • Basement:Slab: Yes
  • Appliances Included:Dryer: Yes
  • Appliances Included:Washer: Yes
  • Primary Bedroom:Walk-in Closet: Yes
  • Primary Bedroom Floor - Laminate5: Yes

Exterior Features

  • Roof: Shingle
  • Acres: 0.03
  • Topography: Level
  • Waterfront: No
  • Exterior Features: Fence, Patio, Lighting
  • Foundation Details: Slab
  • Construction:Siding - Vinyl: Yes

Garage/Parking

  • Garage: No
  • Attached Garage: No
  • Parking Features: Assigned, Visitor, None
  • Total Parking Spaces: 2.0
  • General Property Info:Garage: No
  • Parking:Assigned: Yes

Utilities

  • Sewer: Public Sewer
  • Cooling: Central Air
  • Cooling Y N: Yes
  • Heating: Natural Gas, Forced Air
  • HeatingYN: Yes
  • Water Source: Public
  • Heating:Natural Gas: Yes
  • Heating:Forced Air: Yes

Condo/Co-op/Association

  • Association Fee: 143.0
  • Association Fee Frequency: Monthly
  • Association: Yes
  • Fee Includes Lawn Maintenance: Yes

Association/Amenities

  • Association Fee Includes:Snow Removal: Yes
  • Association Fee Includes:Trash: Yes

Lot Info

  • Lot Size Sq Ft: 1306.8
  • Parcel #: 23-00056-0000-00020-22-C075D
  • Zoning Description: Residential

Tax Info

  • Tax Year: 2019
  • Tax Annual Amount: 5388.0

Home Values in the Area

Source: Public Records

Average Home Value in this Area


Source: Public Records

Agents Specializing in Keansburg, NJ

See All Agents

Property History

We collect this data history from publicly available records. To have your information removed, we recommend requesting removal directly through your county’s website.

Date Event Price List to Sale Price per Sq Ft
07/30/2020 07/30/20 Sold $145,000 -2.7% $112 / Sq Ft
07/02/2020 07/02/20 Pending -- -- --
06/25/2020 06/25/20 For Sale $149,000 -- $115 / Sq Ft
Source: MOREMLS (Monmouth Ocean Regional REALTORS®)

Tax History

We collect this data history from publicly available records. To have your information removed, we recommend requesting removal directly through your county’s website.

Year Tax Paid Tax Assessment Tax Assessment Total Assessment is a certain percentage of the fair market value that is determined by local assessors to be the total taxable value of land and additions on the property. Land Improvement
2026 $5,475 $260,000 $135,000 $125,000
2025 $5,475 $255,500 $130,000 $125,500
2024 $4,836 $235,800 $130,000 $105,800
2023 $4,836 $186,700 $65,500 $121,200
2022 $4,316 $176,900 $59,000 $117,900
2021 $4,316 $140,300 $45,000 $95,300
2020 $4,881 $121,800 $20,000 $101,800
2019 $5,388 $136,100 $35,000 $101,100
2018 $5,234 $133,900 $35,000 $98,900
2017 $5,108 $134,600 $35,000 $99,600
2016 $4,933 $135,300 $25,000 $110,300
2015 $4,747 $135,500 $28,000 $107,500
2014 $3,648 $107,200 $35,000 $72,200
Source: Public Records

Agents Affiliated with this Home

  • Section Image
  • Section Image
See All Agents

Map

Source: MOREMLS (Monmouth Ocean Regional REALTORS®)

MLS Number: 22020723

MOREMLS (Monmouth Ocean Regional REALTORS®)

APN: 23-00056-0000-00020-22-C075D

Your Personal Tour Guide

Ask me questions while you tour the home.