



Estimated payment $2,914/month
Highlights
- 34,000 Sq Ft lot
- Elevator
- Garage
- P.S. 212 Rated A-
- Laundry Room
- 2-minute walk to Travers Park
About This Home
This well-renovated, light-filled one-bedroom home wraps the east and south-facing corner of The Versailles Cooperative and offers quality finishes. Anchored by hardwood floors, its flowing floor plan affords each room unique privacy, ample light, a dedicated dining area, and double exposures.
The main living room has ample windows and is adjoined by the foyer, which can double as a dining room. Spanning two exposures, the bedroom offers ample space for a king-size bed and an office/seating area.
The fully renovated windowed eat-in kitchen features custom shaker cabinets, stone counters, a full line of stainless-steel appliances, complete with a dishwasher, ample storage, under-cabinet lighting, and quality finishes. The bathroom is tiled in classic ceramic tile and finished with quality fixtures.
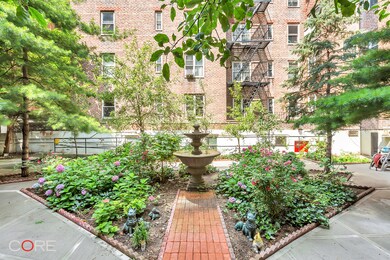
Superbly located a few blocks from the express trains and all local amenities, the Versailles Cooperative is moments away from the renowned Jackson Heights Greenmarket and Travers Park. It is wrapped around a beautifully landscaped garden and offers amenities such as a laundry room, a live-in super, and wait-list parking.
Pets and sublets permitted, subject to board approval.
Property Details
Home Type
- Co-Op
Year Built
- Built in 1950
HOA Fees
- $713 Monthly HOA Fees
Parking
- Garage
Home Design
- Entry on the 3rd floor
Bedrooms and Bathrooms
- 1 Bedroom
- 1 Full Bathroom
Additional Features
- Laundry Room
- 34,000 Sq Ft Lot
Listing and Financial Details
- Legal Lot and Block 0001 / 01263
Community Details
Overview
- 108 Units
- High-Rise Community
- Versailles Gardens Condos
- Jackson Heights Subdivision
- 6-Story Property
Amenities
- Laundry Facilities
- Elevator
About This Building
Home Values in the Area
Average Home Value in this Area
Tax History
We collect this data history from publicly available records. To have your information removed, we recommend requesting removal directly through your county’s website.
| Year | Tax Paid | Tax Assessment Tax Assessment Total Assessment is a certain percentage of the fair market value that is determined by local assessors to be the total taxable value of land and additions on the property. | Land | Improvement |
|---|---|---|---|---|
| 2025 | $1,509 | $22,171 | $3,582 | $18,589 |
| 2024 | $1,420 | $20,668 | $3,339 | $17,329 |
| 2023 | $1,387 | $19,937 | $3,221 | $16,716 |
| 2022 | $1,009 | $15,870 | $2,980 | $12,890 |
| 2021 | $1,525 | $14,821 | $2,783 | $12,038 |
| 2020 | $1,503 | $14,132 | $2,653 | $11,479 |
| 2019 | $1,503 | $14,132 | $2,653 | $11,479 |
| 2018 | $751 | $13,148 | $1,966 | $11,182 |
| 2017 | $786 | $13,499 | $2,018 | $11,481 |
| 2016 | $807 | $13,637 | $2,039 | $11,598 |
| 2015 | $756 | $13,396 | $2,003 | $11,393 |
| 2014 | $696 | $13,263 | $1,983 | $11,280 |
| 2013 | -- | $0 | $0 | $0 |
Property History
We collect this data history from publicly available records. To have your information removed, we recommend requesting removal directly through your county’s website.
| Date | Event | Price | List to Sale | Price per Sq Ft |
|---|---|---|---|---|
| 03/24/2026 03/24/26 | Price Changed | $378,000 | -5.0% | -- |
| 11/07/2025 11/07/25 | For Sale | $398,000 | -- | -- |
Source: Real Estate Board of New York (REBNY)
MLS Number: RLS20059839

Disclaimer: Certain information contained herein is derived from information provided by parties other than Homes.com. All information provided is deemed reliable, but is not guaranteed to be accurate and should be independently verified.
This information is not verified for authenticity or accuracy and is not guaranteed and may not reflect all real estate activity in the market. ©2026 The Real Estate Board of New York, Inc., All rights reserved.
RLS Data display by Homes.com LLC
- 7610 34th Ave Unit 2M
- 76-10 34th Ave Unit 3H
- 76-10 34th Ave Unit 3A
- 34-20 78th St Unit 4J
- 34-20 78th St Unit 2J
- 3440 78th St Unit 4A
- 34-21 78th St Unit 5
- 34-21 78th St Unit 1
- 76-15 35th Ave Unit 6O
- 34-10 75th St Unit 1E
- 3410 75th St Unit 5J
- 7615 35th Ave Unit 4E
- 34-40 78th St Unit 1E
- 34-40 78th St Unit 2/B
- 78-10 34th Ave Unit 3B
- 78-10 34th Ave Unit 1H
- 77-11 35th Ave Unit 6H
- 77-11 35th Ave Unit 3P
- 34-41 78th St Unit 6B
- 34-41 78th St Unit 5E
- 34-39 75th St
- 8009 35th Ave Unit D17
- 35-45 81st St Unit B-5
- 83-19 Northern Blvd
- 32-23 71st St Unit SECOND
- 35-33 64th St Unit 2 H
- 3117 68th St Unit 2
- 3130 68th St
- 40-27 Gleane St
- 37-08 62nd St Unit 1
- 3232 60th St
- 37-32 89th St Unit 2C
- 37-12-37-61 61st St
- 7302 Woodside Ave Unit 3A
- 8718 31st Ave
- 2508 81st St
- 34-44 59th St Unit 3F
- 6109 39th Ave Unit O5
- 42-26 81st St Unit 7
- 31-14 90th St
Ask me questions while you tour the home.