
Bridget Morrissey
Responds Quickly
Bridget Morrissey Realty LLC
(959) 500-5037
83 Total Sales
2 in Middletown
$371K - $410K Price Range
Estimated Value: $506,112 - $559,000
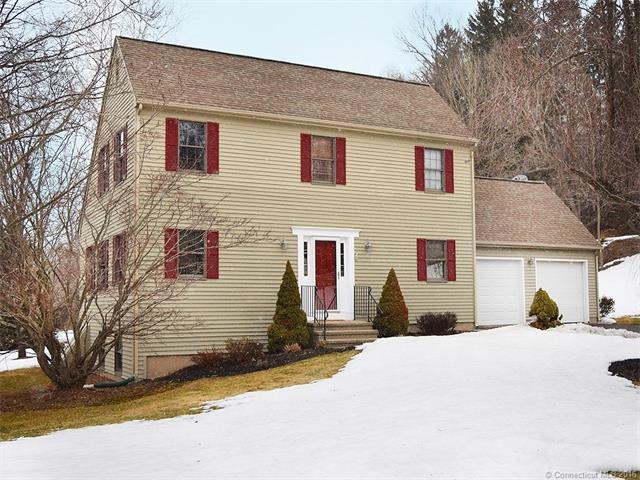
Immaculate contempoaryThree bedroom saltbox located in the Royal Oak Sub-division. FIRST FLOOR MASTER SUITE!!Newly painted interior and exterior,two car oversize garage,newer roof,over an acre level gorgeous lot,views of Powder Ridge(unbelievable sunset)ss apps,,repointed chimney,tiled kit,dining room opens to refurbished deck,first floor great room with fp.bbar and many other custom features.Shows nice.invisible doggie fence.skylight and recently painted cedar siding.
Last Agent to Sell the Property
Gary Garofalo
Hagel & Assoc. Real Estate License #RES.0250862 Listed on: 03/10/2015
Last Buyer's Agent
Matthew McWeeney
Pearce Real Estate License #RES.0798536
We collect this data history from publicly available records. To have your information removed, we recommend requesting removal directly through your county’s website.
Bridget Morrissey
Bridget Morrissey Realty LLC
(959) 500-5037
83 Total Sales
2 in Middletown
$371K - $410K Price Range
Julie Luchina
Coldwell Banker Realty
(959) 335-0474
92 Total Sales
1 in Middletown
$222,000 Price
Christina Bates
Coldwell Banker Realty
(877) 525-4802
42 Total Sales
6 in Middletown
$315K - $403K Price Range
Olivia Crable
Berkshire Hathaway NE Prop.
(860) 590-6948
30 Total Sales
1 in Middletown
$360,000 Price
Michael Kahn
Dow Della Valle
(656) 228-8385
14 Total Sales
1 in Middletown
$355,000 Price
Vik Khandai
Dave Jones Realty, LLC
(959) 209-8851
60 Total Sales
1 in Middletown
$611,000 Price
We collect this data history from publicly available records. To have your information removed, we recommend requesting removal directly through your county’s website.
| Date | Buyer | Sale Price | Title Company |
|---|---|---|---|
| $278,500 | -- | ||
| $169,900 | -- | ||
| $199,000 | -- |
We collect this data history from publicly available records. To have your information removed, we recommend requesting removal directly through your county’s website.
| Date | Status | Borrower | Loan Amount |
|---|---|---|---|
| Open | $56,854 | ||
| Open | $264,000 | ||
| Closed | $255,593 | ||
| Closed | $255,424 | ||
| Closed | $273,455 | ||
| Previous Owner | $89,500 | ||
| Previous Owner | $40,576 | ||
| Previous Owner | $187,600 | ||
| Previous Owner | $25,375 | ||
| Previous Owner | $188,000 |
We collect this data history from publicly available records. To have your information removed, we recommend requesting removal directly through your county’s website.
| Date | Event | Price | List to Sale | Price per Sq Ft |
|---|---|---|---|---|
| 05/27/2015 05/27/15 | Sold | $278,500 | -3.9% | $156 / Sq Ft |
| 03/30/2015 03/30/15 | Pending | -- | -- | -- |
| 03/10/2015 03/10/15 | For Sale | $289,900 | -- | $162 / Sq Ft |
We collect this data history from publicly available records. To have your information removed, we recommend requesting removal directly through your county’s website.
| Year | Tax Paid | Tax Assessment Tax Assessment Total Assessment is a certain percentage of the fair market value that is determined by local assessors to be the total taxable value of land and additions on the property. | Land | Improvement |
|---|---|---|---|---|
| 2025 | $9,194 | $248,420 | $74,130 | $174,290 |
| 2024 | $8,797 | $248,420 | $74,130 | $174,290 |
| 2023 | $8,350 | $248,420 | $74,130 | $174,290 |
| 2022 | $7,752 | $187,900 | $54,920 | $132,980 |
| 2021 | $9,602 | $187,900 | $54,920 | $132,980 |
| 2020 | $7,704 | $187,900 | $54,920 | $132,980 |
| 2019 | $9,268 | $187,900 | $54,920 | $132,980 |
| 2018 | $5,050 | $187,900 | $54,920 | $132,980 |
| 2017 | $5,050 | $193,060 | $65,180 | $127,880 |
| 2016 | $7,318 | $193,060 | $65,180 | $127,880 |
| 2015 | $7,156 | $193,060 | $65,180 | $127,880 |
| 2014 | -- | $193,060 | $65,180 | $127,880 |
G
Seller's Agent in 2015
Gary Garofalo
Hagel & Assoc. Real Estate
M
Buyer's Agent in 2015
Matthew McWeeney
Pearce Real Estate
Source: SmartMLS
MLS Number: G10026539
APN: MTWN-000032-000000-000044
Disclaimer: Certain information contained herein is derived from information provided by parties other than Homes.com. All information provided is deemed reliable, but is not guaranteed to be accurate and should be independently verified.
IDX information is provided exclusively for personal, non-commercial use, and may not be used for any purpose other than to identify prospective properties consumers may be interested in purchasing. Information is deemed reliable but not guaranteed.
Ask me questions while you tour the home.