
Cat Conklin
616 Realty LLC
(616) 208-4904
64 Total Sales
1 in Fulton Heights
$380,000 Price


Estimated Value: $300,000 - $363,000
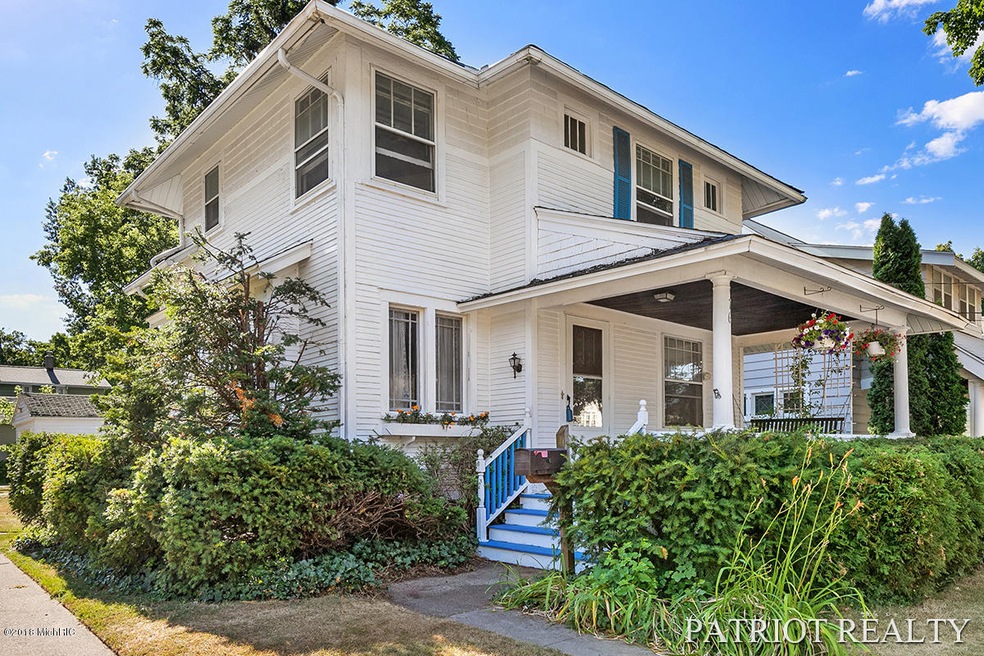
Charming 3-bedroom, 1-bath classic located in one of GR's hottest walkable neighborhoods, just steps from the Fulton Street Farmer's Market, Hillcrest Community Garden, and a vibrant neighborhood business district with cool shops and dining. Then inviting front porch is the perfect place to visit with neighbors. Step inside to a living room and dining room with tall ceilings and wood floors under carpet. The kitchen features original cabinets. Up are three nice-sized bedrooms plus a full bath. The basement offers ample space for storage and laundry (washer and dryer remain), and a one-stall garage provides covered parking. This home has been much-loved and is ready for new owners to make their own. 2-year-old furnace; newer roof. Excellent opportunity to build equity with updates! Showings begin July 18, 2018. Deadline for offers is July 23, 2018, at 9:00 p.m. Sellers will not accept any offers prior to the deadline.
Last Agent to Sell the Property
Patriot Realty License #6506039029 Listed on: 07/18/2018
We collect this data history from publicly available records. To have your information removed, we recommend requesting removal directly through your county’s website.
Cat Conklin
616 Realty LLC
(616) 208-4904
64 Total Sales
1 in Fulton Heights
$380,000 Price
Molly Chipouras
M2 Real Estate Collective
(269) 557-0567
132 Total Sales
1 in Fulton Heights
$300,000 Price
Rachel Mabie
Bellabay Realty LLC
(269) 430-2876
256 Total Sales
2 in Fulton Heights
$355,000 Price Range
Angela Worth
Bellabay Realty (North)
(616) 219-2655
191 Total Sales
1 in Fulton Heights
$270,000 Price
Jamie Rodriguez
Five Star Real Estate (Main)
(616) 980-4985
358 Total Sales
1 in Fulton Heights
$350,000 Price
Tammy Jo Budzynski
Keller Williams GR North
(616) 369-7280
533 Total Sales
6 in Fulton Heights
$220K - $401K Price Range
We collect this data history from publicly available records. To have your information removed, we recommend requesting removal directly through your county’s website.
| Date | Buyer | Sale Price | Title Company |
|---|---|---|---|
| -- | None Listed On Document | ||
| $148,900 | Sun Title Agency Of Michigan | ||
| -- | Sun Title Agency Of Mi Llc | ||
| $81,000 | -- | ||
| $63,000 | -- | ||
| -- | -- | ||
| $45,000 | -- | ||
| -- | -- | ||
| -- | -- |
We collect this data history from publicly available records. To have your information removed, we recommend requesting removal directly through your county’s website.
| Date | Status | Borrower | Loan Amount |
|---|---|---|---|
| Previous Owner | $148,900 | ||
| Previous Owner | $60,000 |
We collect this data history from publicly available records. To have your information removed, we recommend requesting removal directly through your county’s website.
| Date | Event | Price | List to Sale | Price per Sq Ft |
|---|---|---|---|---|
| 08/10/2018 08/10/18 | Sold | $148,900 | -0.7% | $124 / Sq Ft |
| 07/23/2018 07/23/18 | Pending | -- | -- | -- |
| 07/18/2018 07/18/18 | For Sale | $149,900 | -- | $125 / Sq Ft |
We collect this data history from publicly available records. To have your information removed, we recommend requesting removal directly through your county’s website.
| Year | Tax Paid | Tax Assessment Tax Assessment Total Assessment is a certain percentage of the fair market value that is determined by local assessors to be the total taxable value of land and additions on the property. | Land | Improvement |
|---|---|---|---|---|
| 2025 | $2,804 | $143,800 | $0 | $0 |
| 2024 | $27 | $126,600 | $0 | $0 |
| 2023 | $2,779 | $98,000 | $0 | $0 |
| 2022 | $2,638 | $92,000 | $0 | $0 |
| 2021 | $2,579 | $89,000 | $0 | $0 |
| 2020 | $2,466 | $82,100 | $0 | $0 |
| 2019 | $2,583 | $73,400 | $0 | $0 |
| 2018 | $1,748 | $62,100 | $0 | $0 |
| 2017 | $1,701 | $59,000 | $0 | $0 |
| 2016 | $1,722 | $52,300 | $0 | $0 |
| 2015 | $1,602 | $52,300 | $0 | $0 |
| 2013 | -- | $47,700 | $0 | $0 |
Seller's Agent in 2018
Jeannine Lemmon
Patriot Realty
(616) 450-7711
1 in this area
194 Total Sales
Seller Co-Listing Agent in 2018
Ronald Lemmon
Patriot Realty
(616) 293-0102
1 in this area
172 Total Sales
Buyer's Agent in 2018
Javier Rodriguez
Lake Michigan Realty Mgmt
(616) 559-7979
222 Total Sales
Source: MichRIC
MLS Number: 18034008

APN: 41-14-29-257-001
Disclaimer: Certain information contained herein is derived from information provided by parties other than Homes.com. All information provided is deemed reliable, but is not guaranteed to be accurate and should be independently verified.
Information is deemed reliable but not guaranteed.
Copyright 2026 MichRIC, LLC. All rights reserved.
Ask me questions while you tour the home.