
Seller's Agent in 2016
Kristen Deuter
One Source Realty
(630) 768-8952
40 Total Sales
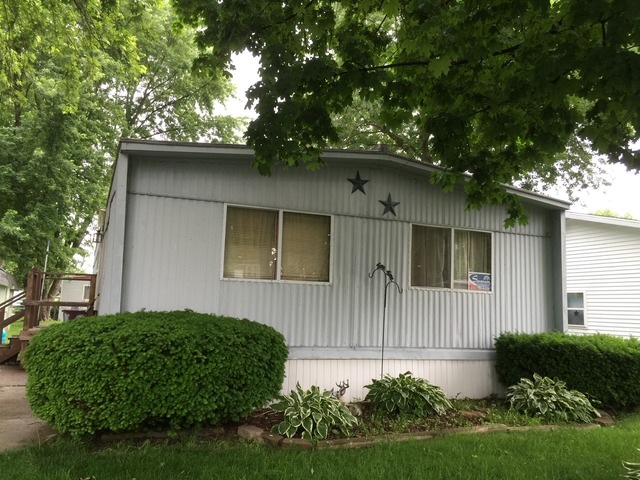

Lots of potential in this very affordable doublewide in Wildwood North. 3 bedrooms, 2 bathrooms and ample living space. Stove, refrigerator, washer and dryer stay! Many items have been fixed but there is still much to be done. This home does need help but can be a very nice place to live for someone who isn't afraid to roll up their sleeves and do a bit of work. Sold As-Is. Wildwood is a 55+ community. Must have Wildwood approval. Cash Only.
Last Agent to Sell the Property
One Source Realty License #475163951 Listed on: 05/28/2016
We collect this data history from publicly available records. To have your information removed, we recommend requesting removal directly through your county’s website.
| Date | Event | Price | List to Sale | Price per Sq Ft |
|---|---|---|---|---|
| 07/01/2016 07/01/16 | Sold | $3,000 | -40.0% | -- |
| 06/06/2016 06/06/16 | Pending | -- | -- | -- |
| 05/28/2016 05/28/16 | For Sale | $5,000 | -- | -- |
Seller's Agent in 2016
Kristen Deuter
One Source Realty
(630) 768-8952
40 Total Sales
Buyer's Agent in 2016
Robin Freiman
Coldwell Banker Real Estate Group
(630) 244-1114
93 Total Sales
Source: Midwest Real Estate Data (MRED)
MLS Number: MRD09240487
Disclaimer: Certain information contained herein is derived from information provided by parties other than Homes.com. All information provided is deemed reliable, but is not guaranteed to be accurate and should be independently verified.
All data is obtained from various sources and may not have been verified by broker or MLS GRID. Supplied Open House Information is subject to change without notice. All information should be independently reviewed and verified for accuracy. Properties may or may not be listed by the office/agent presenting the information. Some IDX listings have been excluded from this website.
Listings courtesy of Midwest Real Estate Data (MRED) as distributed by MLS GRID.
Based on information submitted to the MLS GRID
Ask me questions while you tour the home.