
Seller's Agent in 2024
Karla Cobb
Keller Williams Realty Partners - Woodstock
(404) 626-6328
118 Total Sales
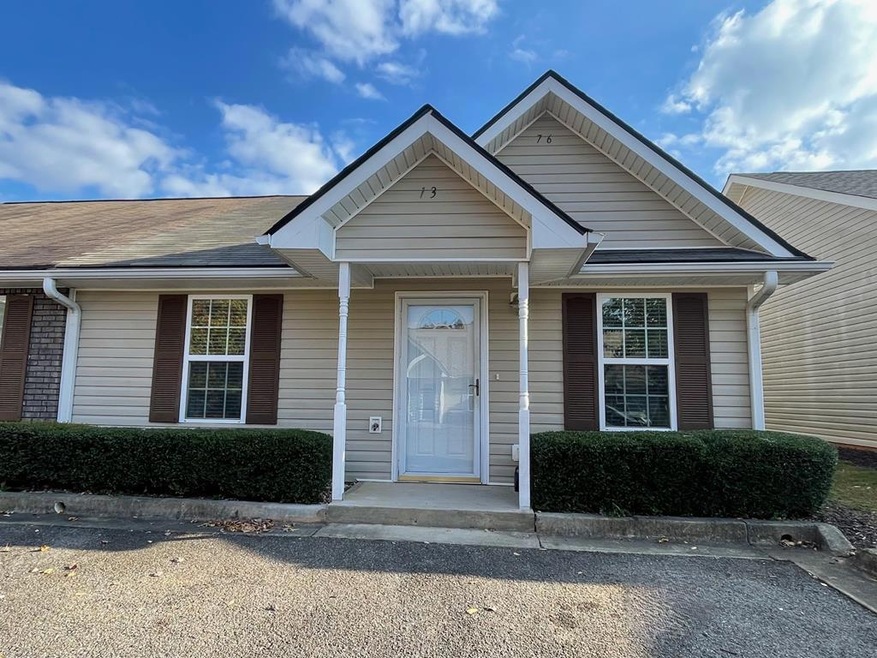
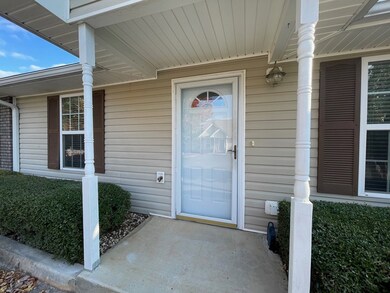
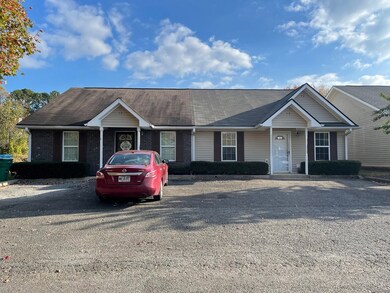
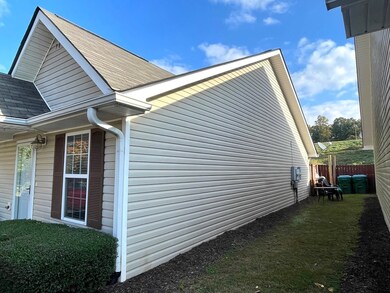
Estimated Value: $218,000 - $243,000
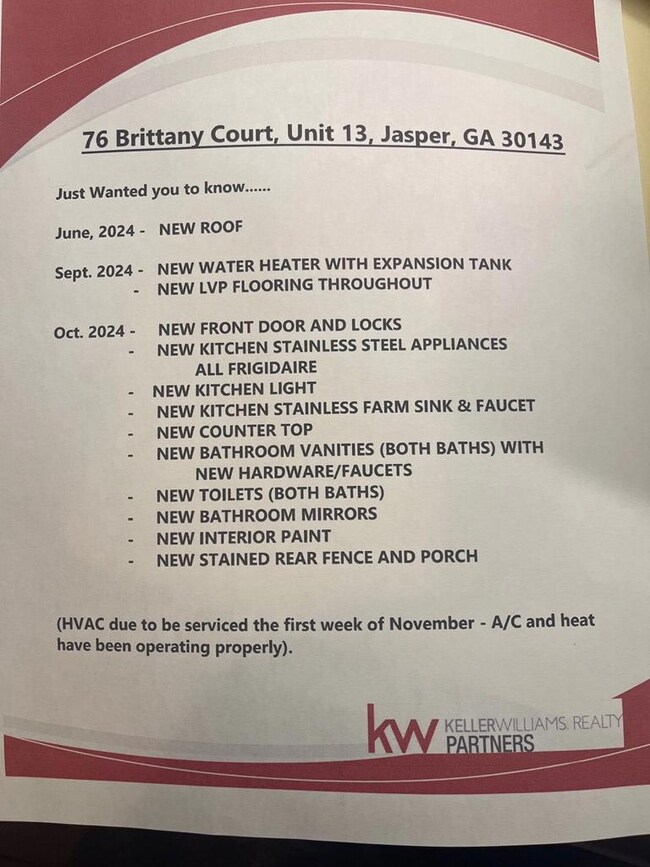
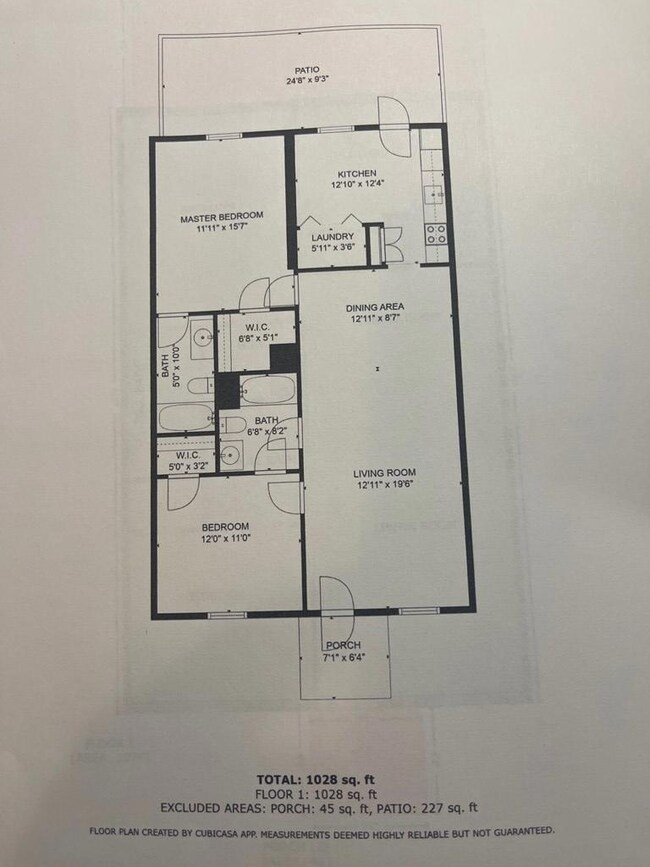
NEW-NEW-NEW! Come fall in love with this end unit, stepless updated "MOVE IN READY" ranch home villa, nestled in the heart of the city of Jasper - close to all of the fun yearly activities & play areas! New Roof, NEW Frigidaire stainless appliances including refrigerator, NEW LVP flooring throughout, new bath vanities & toilets, some new lighting, new paint, New Front door, new kitchen counter top, New stainless Farm sink/faucet - the list keeps going! The Primary bedroom has a nice Walk In Closet, and both bedrooms have an ensuite bath. This quaint community with only 25 villas offers ranch/duplex style living you have wished for! Just Minutes away from Home Depot, Walmart, the NEW Publix & shopping. Welcome home to your quiet off-street setting surrounded by nature. Enjoy your coffee on your private, fenced rear patio. Yard care/Trash included in the $75/mo POA fee. This pristine home says it all! Come see and fall in love today!
Last Agent to Sell the Property
Keller Williams Realty Partners - Woodstock Brokerage Phone: 6784940644 License #165544 Listed on: 10/28/2024
Last Buyer's Agent
Keller Williams Realty Partners - Woodstock Brokerage Phone: 6784940644 License #165544 Listed on: 10/28/2024
We collect this data history from publicly available records. To have your information removed, we recommend requesting removal directly through your county’s website.
We collect this data history from publicly available records. To have your information removed, we recommend requesting removal directly through your county’s website.
| Date | Buyer | Sale Price | Title Company |
|---|---|---|---|
| $220,000 | -- |
We collect this data history from publicly available records. To have your information removed, we recommend requesting removal directly through your county’s website.
| Date | Status | Borrower | Loan Amount |
|---|---|---|---|
| Previous Owner | $97,849 | ||
| Previous Owner | $98,045 | ||
| Previous Owner | $105,661 | ||
| Previous Owner | $103,000 |
We collect this data history from publicly available records. To have your information removed, we recommend requesting removal directly through your county’s website.
| Date | Event | Price | List to Sale | Price per Sq Ft |
|---|---|---|---|---|
| 11/26/2024 11/26/24 | Sold | $220,000 | 0.0% | $201 / Sq Ft |
| 11/13/2024 11/13/24 | Pending | -- | -- | -- |
| 10/28/2024 10/28/24 | For Sale | $220,000 | -- | $201 / Sq Ft |
We collect this data history from publicly available records. To have your information removed, we recommend requesting removal directly through your county’s website.
| Year | Tax Paid | Tax Assessment Tax Assessment Total Assessment is a certain percentage of the fair market value that is determined by local assessors to be the total taxable value of land and additions on the property. | Land | Improvement |
|---|---|---|---|---|
| 2025 | $2,370 | $95,456 | $16,000 | $79,456 |
| 2024 | $2,040 | $80,183 | $16,000 | $64,183 |
| 2023 | $2,084 | $80,183 | $16,000 | $64,183 |
| 2022 | $758 | $37,274 | $6,000 | $31,274 |
| 2021 | $812 | $37,274 | $6,000 | $31,274 |
| 2020 | $837 | $37,274 | $6,000 | $31,274 |
| 2019 | $856 | $37,274 | $6,000 | $31,274 |
| 2018 | $864 | $37,274 | $6,000 | $31,274 |
| 2017 | $731 | $31,019 | $6,000 | $25,019 |
| 2016 | $623 | $31,019 | $6,000 | $25,019 |
| 2015 | $608 | $31,019 | $6,000 | $25,019 |
| 2014 | $610 | $31,019 | $6,000 | $25,019 |
| 2013 | -- | $31,018 | $6,000 | $25,018 |
Seller's Agent in 2024
Karla Cobb
Keller Williams Realty Partners - Woodstock
(404) 626-6328
118 Total Sales
Source: Northeast Georgia Board of REALTORS®
MLS Number: 410181
APN: 043B-000-073-013
Disclaimer: Certain information contained herein is derived from information provided by parties other than Homes.com. All information provided is deemed reliable, but is not guaranteed to be accurate and should be independently verified.
IDX information is provided exclusively for personal, non-commercial use, and may not be used for any purpose other than to identify prospective properties consumers may be interested in purchasing. Information is deemed reliable but not guaranteed.
Ask me questions while you tour the home.