
Carri Ferrari
EXP Realty
(802) 300-3417
39 Total Sales
1 in Eden
$212,000 Price
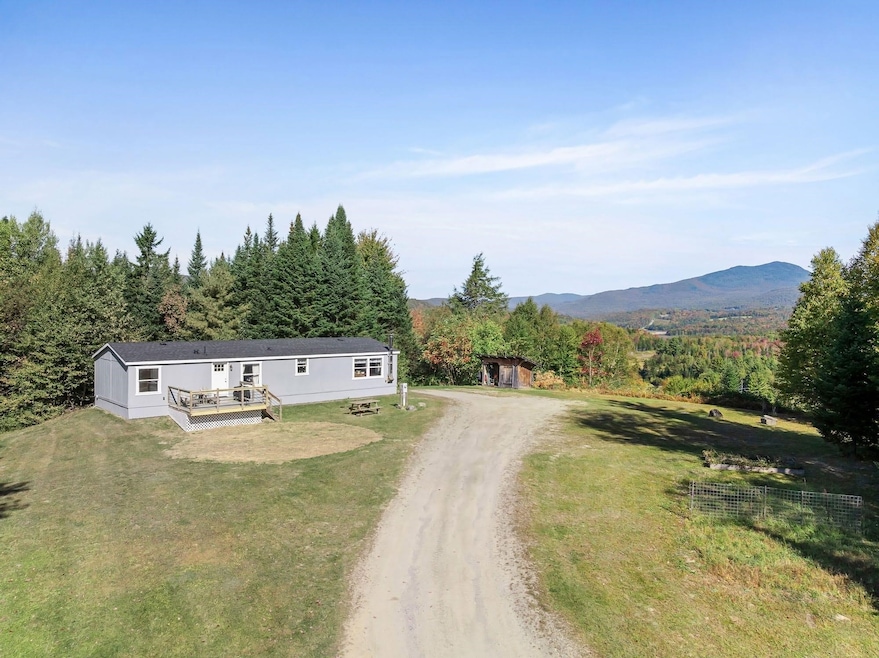


Welcome to this 3-bedroom doublewide set on 3.3 acres, complete with a 32x32 heated garage that's perfect for vehicles, storage, or a workshop. The home offers comfortable living with plenty of space for family and guests, while the property provides room to spread out, garden, or simply enjoy the outdoors. Take in the scenic views from your yard and enjoy the privacy and possibilities this setting provides.
Last Agent to Sell the Property
Pall Spera Company Realtors-Morrisville License #082.0007477 Listed on: 09/23/2025
Carri Ferrari
EXP Realty
(802) 300-3417
39 Total Sales
1 in Eden
$212,000 Price
Pete Kelly
KW Vermont-Stowe
(802) 823-8682
57 Total Sales
3 in Eden
$170K - $585K Price Range
George Bambara
Pall Spera Company Realtors-Stowe Village
(802) 521-2554
29 Total Sales
2 in Eden
$480K - $1.7M Price Range
Sharon Faust
Big Bear Real Estate
(802) 424-9096
122 Total Sales
8 in Eden
$43K - $581K Price Range
Lea Van Winkle
Four Seasons Sotheby's Int'l Realty
(802) 798-5402
59 Total Sales
1 in Eden
$629,000 Price
Nicholas Maclure
Century 21 Farm & Forest
(802) 880-8943
329 Total Sales
2 in Eden
$750K - $1.2M Price Range
We collect this data history from publicly available records. To have your information removed, we recommend requesting removal directly through your county’s website.
| Date | Buyer | Sale Price | Title Company |
|---|---|---|---|
| $300,000 | -- | ||
| Coakley Elijah | $100,000 | -- |
We collect this data history from publicly available records. To have your information removed, we recommend requesting removal directly through your county’s website.
| Date | Event | Price | List to Sale | Price per Sq Ft | Prior Sale |
|---|---|---|---|---|---|
| 05/19/2026 05/19/26 | Sold | $300,000 | -4.8% | $192 / Sq Ft | |
| 01/04/2026 01/04/26 | Pending | -- | -- | -- | |
| 10/09/2025 10/09/25 | Price Changed | $315,000 | -3.1% | $201 / Sq Ft | |
| 09/23/2025 09/23/25 | For Sale | $325,000 | +225.0% | $208 / Sq Ft | |
| 12/03/2018 12/03/18 | Sold | $100,000 | -16.0% | $89 / Sq Ft | View Prior Sale |
| 10/22/2018 10/22/18 | Pending | -- | -- | -- | |
| 09/21/2018 09/21/18 | Price Changed | $119,000 | -7.8% | $106 / Sq Ft | |
| 08/08/2018 08/08/18 | For Sale | $129,000 | 0.0% | $115 / Sq Ft | |
| 06/03/2018 06/03/18 | Pending | -- | -- | -- | |
| 05/20/2018 05/20/18 | For Sale | $129,000 | -- | $115 / Sq Ft |
We collect this data history from publicly available records. To have your information removed, we recommend requesting removal directly through your county’s website.
| Year | Tax Paid | Tax Assessment Tax Assessment Total Assessment is a certain percentage of the fair market value that is determined by local assessors to be the total taxable value of land and additions on the property. | Land | Improvement |
|---|---|---|---|---|
| 2025 | $1,730 | $99,080 | $37,110 | $61,970 |
| 2024 | $4,225 | $166,850 | $104,880 | $61,970 |
| 2023 | $2,613 | $166,850 | $104,880 | $61,970 |
| 2022 | $3,576 | $166,850 | $104,880 | $61,970 |
| 2021 | $3,846 | $166,850 | $104,880 | $61,970 |
| 2020 | $3,885 | $166,850 | $104,880 | $61,970 |
| 2019 | $1,742 | $77,290 | $36,850 | $40,440 |
| 2018 | $1,327 | $59,370 | $29,960 | $29,410 |
| 2017 | -- | $59,370 | $29,960 | $29,410 |
| 2016 | -- | $69,950 | $29,960 | $39,990 |
Seller's Agent in 2026
Laurel Houle
Pall Spera Company Realtors-Morrisville
(802) 279-4192
35 Total Sales
Buyer's Agent in 2026
Rich Gardner
RE/MAX
(802) 373-7527
459 Total Sales
Seller's Agent in 2018
Denise Trombley
BHHS Vermont Realty Group/Morrisville-Stowe
(802) 793-6584
1 Total Sale
Source: PrimeMLS
MLS Number: 5062658
Disclaimer: Certain information contained herein is derived from information provided by parties other than Homes.com. All information provided is deemed reliable, but is not guaranteed to be accurate and should be independently verified.
Copyright 2026 PrimeMLS, Inc. All rights reserved. This information is deemed reliable, but not guaranteed. The data relating to real estate displayed on this display comes in part from the IDX Program of PrimeMLS. The information being provided is for consumers’ personal, non-commercial use and may not be used for any purpose other than to identify prospective properties consumers may be interested in purchasing.
Ask me questions while you tour the home.