
Spencer Sodokoff
Responds Quickly
Houlihan Lawrence
(888) 417-9533
73 Total Sales
1 in Indian Field
$4,150,000 Price

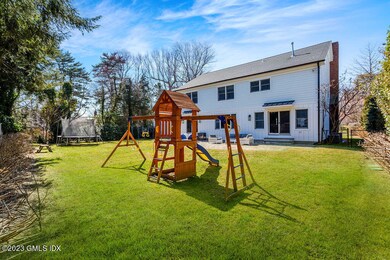
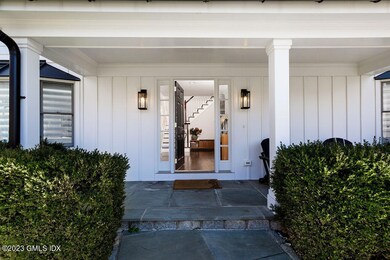
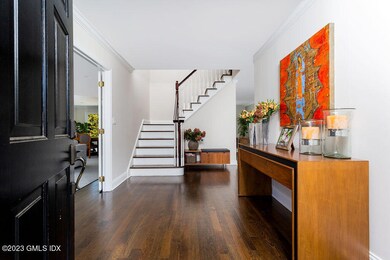


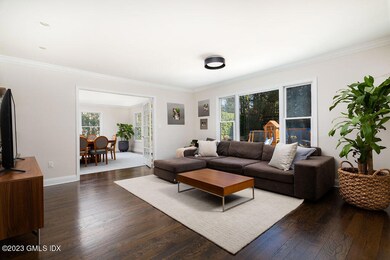
Enjoy privacy and convenience in this beautifully renovated 5 bedroom 4.1 bath home located close to Greenwich Ave, the train, restaurants and shops. This modern Colonial features a main floor ensuite bedroom, hardwood floors and high ceilings throughout, and a generous living room/dining room with fireplace and sliders out to the patio and level yard. The 2nd floor offers a large primary bedroom with a renovated luxury bathroom and walk-in closet, 2 double bedrooms with a shared bathroom, and an additional private ensuite bedroom.
Last Agent to Rent the Property
BHHS New England Properties License #RES.0807098 Listed on: 04/05/2024
Spencer Sodokoff
Houlihan Lawrence
(888) 417-9533
73 Total Sales
1 in Indian Field
$4,150,000 Price
Danielle Claroni
Sotheby's International Realty
(475) 275-9349
66 Total Sales
3 in Indian Field
$875K - $2.9M Price Range
Stephen Archino
Sotheby's International Realty
(914) 690-7858
106 Total Sales
1 in Indian Field
$2,350,000 Price
Joy Kim Metalios
Houlihan Lawrence
(888) 477-1529
134 Total Sales
5 in Indian Field
$1.8M - $4.2M Price Range
Russell Pruner
Compass Connecticut, LLC
(475) 465-6774
31 Total Sales
1 in Indian Field
$5,537,000 Price
Leslie McElwreath
Sotheby's International Realty
(973) 604-3440
170 Total Sales
6 in Indian Field
$2.9M - $138.8M Price Range
We collect this data history from publicly available records. To have your information removed, we recommend requesting removal directly through your county’s website.
| Date | Event | Price | List to Sale | Price per Sq Ft | Prior Sale |
|---|---|---|---|---|---|
| 04/11/2024 04/11/24 | Rented | $14,000 | +7.7% | -- | |
| 04/11/2024 04/11/24 | Under Contract | -- | -- | -- | |
| 04/05/2024 04/05/24 | For Rent | $13,000 | 0.0% | -- | |
| 05/08/2023 05/08/23 | Rented | $13,000 | 0.0% | -- | |
| 05/01/2023 05/01/23 | For Rent | $13,000 | 0.0% | -- | |
| 02/18/2020 02/18/20 | Sold | $1,312,500 | -17.7% | $371 / Sq Ft | View Prior Sale |
| 01/10/2020 01/10/20 | Pending | -- | -- | -- | |
| 09/10/2019 09/10/19 | For Sale | $1,595,000 | +30.2% | $451 / Sq Ft | |
| 01/30/2018 01/30/18 | Sold | $1,225,000 | -18.2% | $346 / Sq Ft | View Prior Sale |
| 12/11/2017 12/11/17 | Pending | -- | -- | -- | |
| 05/25/2017 05/25/17 | For Sale | $1,498,000 | 0.0% | $423 / Sq Ft | |
| 05/22/2012 05/22/12 | Rented | $6,500 | -4.4% | -- | |
| 05/22/2012 05/22/12 | Under Contract | -- | -- | -- | |
| 03/07/2012 03/07/12 | For Rent | $6,800 | -- | -- |
Landlord's Agent in 2024
Gloria Gimenez-Ferrer
BHHS New England Properties
(203) 559-1604
79 Total Sales
Tenant's Agent in 2024
Barbara Wells
Houlihan Lawrence
(203) 912-5644
57 Total Sales
Buyer's Agent in 2023
Leslie McElwreath
Sotheby's International Realty
(917) 539-3654
6 in this area
170 Total Sales
Seller's Agent in 2020
Julie Church
Houlihan Lawrence
(203) 561-9373
1 in this area
124 Total Sales
FD
Seller's Agent in 2018
Felix Dostmann
Higgins Group Real Estate
LC
Seller's Agent in 2012
Louis Coppola Jr.
Coldwell Banker Realty
Source: Greenwich Association of REALTORS®
MLS Number: 120204
APN: GREE 203-01-2333S
Disclaimer: Certain information contained herein is derived from information provided by parties other than Homes.com. All information provided is deemed reliable, but is not guaranteed to be accurate and should be independently verified.
Listing data courtesy of Greenwich MLS. IDX information is provided exclusively for consumers’ personal, non-commercial use, that it may not be used for any purpose other than to
identify prospective properties consumers may be interested in purchasing. Data is deemed reliable but is not guaranteed accurate by the MLS.
Ask me questions while you tour the home.