L
Seller's Agent in 2025
Lori Pepson
ERA One Source Realty
(570) 815-6626
58 Total Sales
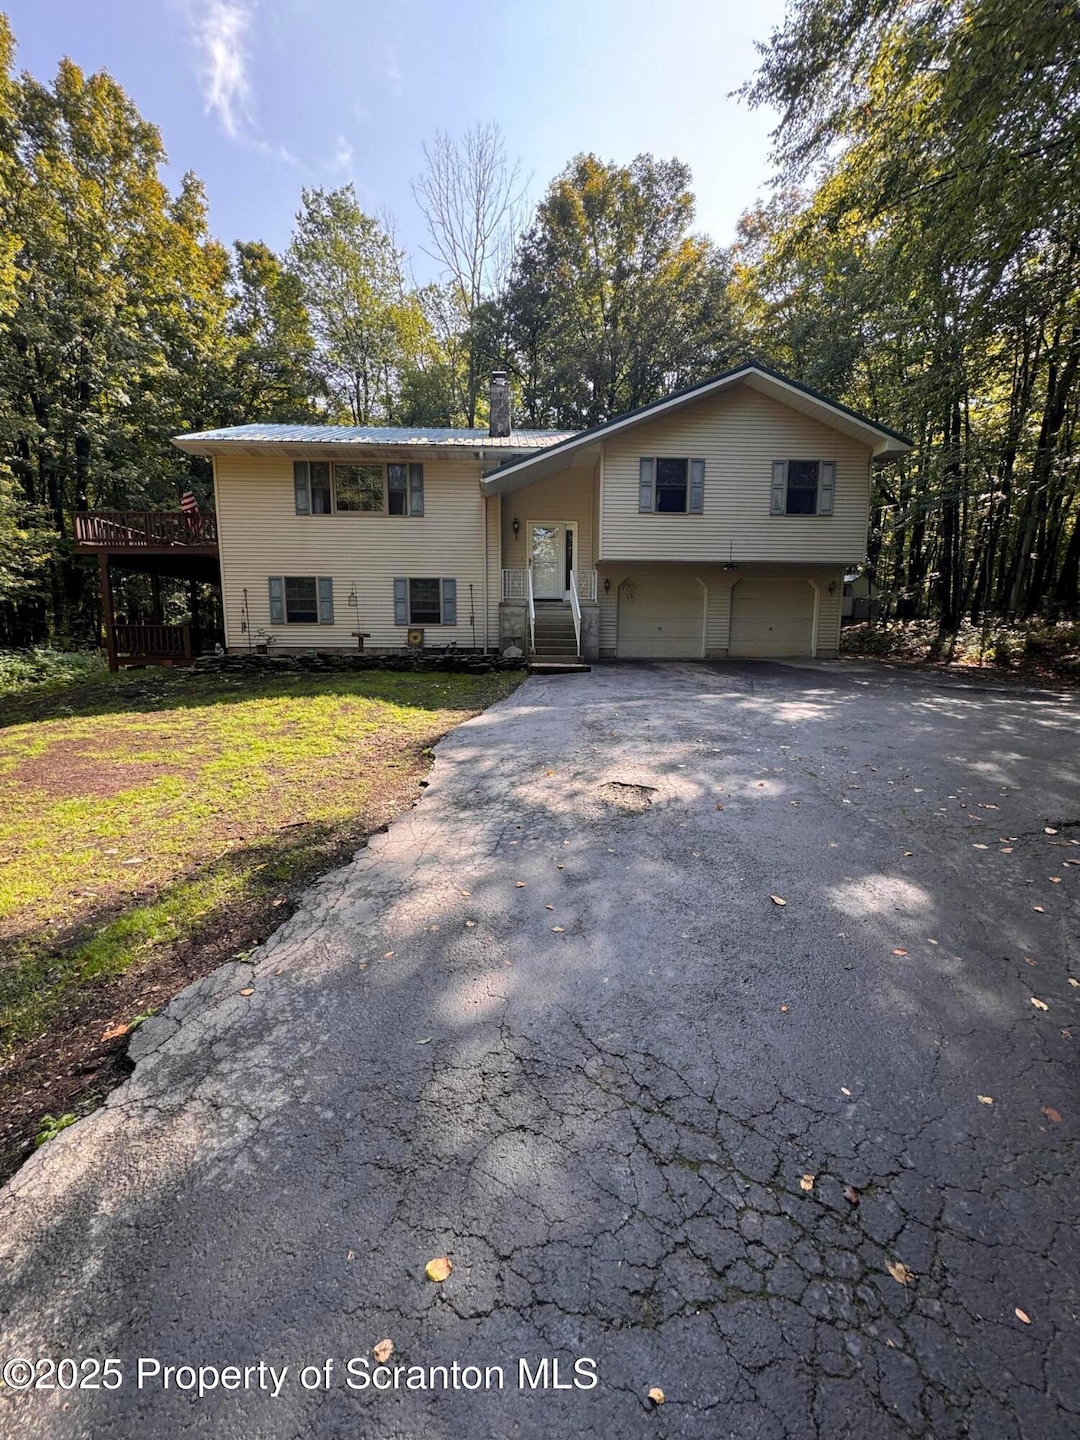


Property for Sale -- 4.3 Acres of Privacy & ComfortNestled among the trees, this beautiful 4.3-acre property offers the perfect balance of privacy, comfort, and modern convenience. From the moment you arrive, the stone-lined entry and lighted driveway welcome you home to a spacious 4-bedroom, 2.5-bath bi-level residence.Key Features are Spacious Layout -- 4 bedrooms, 2.5 bathrooms, and a versatile floor plan designed for both comfort and function.Quality Upgrades -- Gleaming hardwood floors, durable metal roof, and 400-amp electrical service.Inviting Living Spaces -- Two wood-burning fireplaces, a formal dining room, and a laundry room for everyday convenience.Master bed-- Complete with a walk-in closet and private bath.Outdoor Living -- Enjoy a two-tier deck, ideal for entertaining or relaxing while overlooking your private backyard oasis.Garage & Workshop -- An integrated 2-car garage with a built-in workshop space.The expansive backyard offers endless possibilities to create your dream outdoor escape, whether it's a garden, pool, or serene retreat.
Last Agent to Sell the Property
ERA One Source Realty License #RS297851 Listed on: 09/05/2025
Last Buyer's Agent
NON MEMBER
NON MEMBER
We collect this data history from publicly available records. To have your information removed, we recommend requesting removal directly through your county’s website.
We collect this data history from publicly available records. To have your information removed, we recommend requesting removal directly through your county’s website.
| Date | Type | Sale Price | Title Company |
|---|---|---|---|
| Deed | $345,000 | None Listed On Document | |
| Deed | $315,000 | None Available |
We collect this data history from publicly available records. To have your information removed, we recommend requesting removal directly through your county’s website.
| Date | Status | Loan Amount | Loan Type |
|---|---|---|---|
| Open | $327,750 | New Conventional | |
| Previous Owner | $288,461 | FHA |
We collect this data history from publicly available records. To have your information removed, we recommend requesting removal directly through your county’s website.
| Date | Event | Price | List to Sale | Price per Sq Ft |
|---|---|---|---|---|
| 11/07/2025 11/07/25 | Sold | $345,000 | -4.1% | $147 / Sq Ft |
| 09/09/2025 09/09/25 | Pending | -- | -- | -- |
| 09/05/2025 09/05/25 | For Sale | $359,900 | -- | $153 / Sq Ft |
We collect this data history from publicly available records. To have your information removed, we recommend requesting removal directly through your county’s website.
| Year | Tax Paid | Tax Assessment Tax Assessment Total Assessment is a certain percentage of the fair market value that is determined by local assessors to be the total taxable value of land and additions on the property. | Land | Improvement |
|---|---|---|---|---|
| 2026 | $4,264 | $255,900 | $76,600 | $179,300 |
| 2025 | $4,139 | $255,900 | $76,600 | $179,300 |
| 2024 | $3,934 | $255,900 | $76,600 | $179,300 |
| 2023 | $5,572 | $255,900 | $76,600 | $179,300 |
| 2022 | $4,224 | $178,900 | $42,200 | $136,700 |
| 2021 | $4,119 | $178,900 | $42,200 | $136,700 |
| 2020 | $4,074 | $178,900 | $42,200 | $136,700 |
| 2019 | $3,850 | $178,900 | $42,200 | $136,700 |
| 2018 | $3,827 | $178,900 | $42,200 | $136,700 |
| 2017 | $789 | $178,900 | $42,200 | $136,700 |
| 2016 | $3,707 | $178,900 | $42,200 | $136,700 |
| 2014 | -- | $178,900 | $42,200 | $136,700 |
L
Seller's Agent in 2025
Lori Pepson
ERA One Source Realty
(570) 815-6626
58 Total Sales
J
Seller Co-Listing Agent in 2025
Joseph Hughes
ERA One Source Realty
(570) 561-4676
56 Total Sales
N
Buyer's Agent in 2025
NON MEMBER
NON MEMBER
Source: Greater Scranton Board of REALTORS®
MLS Number: GSBSC254560

APN: 100429
Disclaimer: Certain information contained herein is derived from information provided by parties other than Homes.com. All information provided is deemed reliable, but is not guaranteed to be accurate and should be independently verified.
All data is obtained from various sources and may not have been verified by broker or MLS GRID. Supplied Open House Information is subject to change without notice. All information should be independently reviewed and verified for accuracy. Properties may or may not be listed by the office/agent presenting the information. Some IDX listings have been excluded from this website. IDX information is provided exclusively for personal, non-commercial use, and may not be used for any purpose other than to identify prospective properties consumers may be interested in purchasing. Information is deemed reliable but not guaranteed.
Listings courtesy of Reelfoot Regional Association of REALTORS® as distributed by MLS GRID.
Based on information submitted to the MLS GRID
Ask me questions while you tour the home.