
Michael Saccoccio
Coldwell Banker Realty
(401) 437-5428
107 Total Sales
1 in Centreville
$420,000 Price


Estimated Value: $505,000 - $522,000
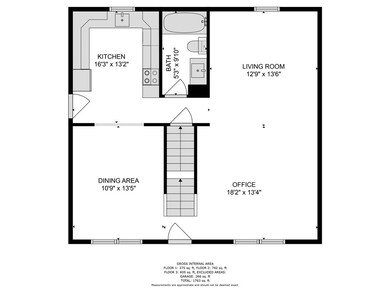
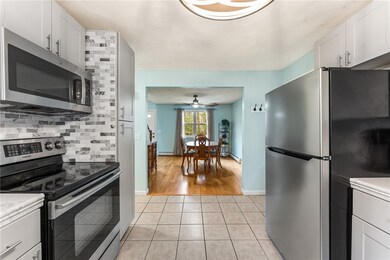
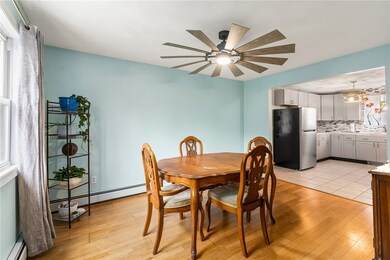
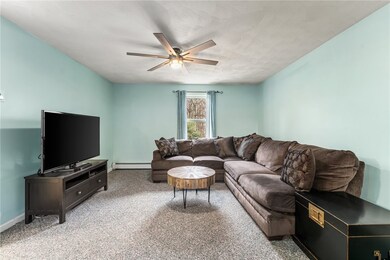
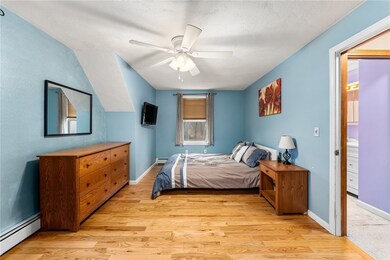
Welcome home, where privacy meets convenience, in this stunning home with much to offer. Where do we start? Take advantage of the secluded driveway and brand-new roof. Enjoy your high efficiency young on demand heating system. But it doesn't end there! With three levels of living space, there will surely be enough room for the entire family! As you enter through your garage, you will be greeted by a finished lower-level area with a full walkout and bathroom. This space has so many possibilities. Going up the stairs to the main level, you are blessed with a redone kitchen, a freshly painted interior, a stunning front-to-back living room, and a well-sized dining room. But don't worry; another full bathroom is on the main floor. All three of your generously sized bedrooms and your third full bathroom finish off the upper level of this home! This home is something to take advantage of! Just grab your clothes and enjoy your new home! Remember to make plans to host a party in your large, private backyard! This one has it all!
Last Agent to Sell the Property
REMAX Revolution Brokerage Phone: 401-921-5011 Listed on: 04/17/2023
Last Buyer's Agent
Frank Antonetti
We collect this data history from publicly available records. To have your information removed, we recommend requesting removal directly through your county’s website.
Michael Saccoccio
Coldwell Banker Realty
(401) 437-5428
107 Total Sales
1 in Centreville
$420,000 Price
Mary Lyons
RE/MAX Real Estate Center
(401) 593-9887
68 Total Sales
4 in Centreville
$325K - $408K Price Range
Elaine Readey
RE/MAX South County
(401) 681-3501
33 Total Sales
2 in Centreville
$520K - $527K Price Range
Lauren Grilli
RI Real Estate Services
(401) 214-9814
40 Total Sales
1 in Centreville
$335,000 Price
Jason Ferri
RE/MAX Professionals
(401) 373-4579
43 Total Sales
1 in Centreville
$425,000 Price
Frances Bidell
Flagship Real Estate Advisors
(401) 373-4289
59 Total Sales
1 in Centreville
$380,000 Price
We collect this data history from publicly available records. To have your information removed, we recommend requesting removal directly through your county’s website.
| Date | Buyer | Sale Price | Title Company |
|---|---|---|---|
| $399,900 | None Available | ||
| $203,000 | -- | ||
| $220,000 | -- | ||
| $122,000 | -- |
We collect this data history from publicly available records. To have your information removed, we recommend requesting removal directly through your county’s website.
| Date | Status | Borrower | Loan Amount |
|---|---|---|---|
| Open | $391,849 | ||
| Closed | $385,598 | ||
| Previous Owner | $183,150 | ||
| Previous Owner | $45,000 | ||
| Previous Owner | $25,000 | ||
| Previous Owner | $189,010 | ||
| Previous Owner | $150,000 | ||
| Previous Owner | $120,000 | ||
| Previous Owner | $12,000 | ||
| Previous Owner | $10,000 |
We collect this data history from publicly available records. To have your information removed, we recommend requesting removal directly through your county’s website.
| Date | Event | Price | List to Sale | Price per Sq Ft | Prior Sale |
|---|---|---|---|---|---|
| 05/23/2023 05/23/23 | Sold | $399,900 | 0.0% | $211 / Sq Ft | |
| 04/17/2023 04/17/23 | For Sale | $399,999 | +96.2% | $211 / Sq Ft | |
| 03/18/2014 03/18/14 | Sold | $203,900 | -2.9% | $113 / Sq Ft | View Prior Sale |
| 02/16/2014 02/16/14 | Pending | -- | -- | -- | |
| 01/14/2014 01/14/14 | For Sale | $209,900 | -- | $116 / Sq Ft |
We collect this data history from publicly available records. To have your information removed, we recommend requesting removal directly through your county’s website.
| Year | Tax Paid | Tax Assessment Tax Assessment Total Assessment is a certain percentage of the fair market value that is determined by local assessors to be the total taxable value of land and additions on the property. | Land | Improvement |
|---|---|---|---|---|
| 2025 | $5,925 | $414,600 | $125,300 | $289,300 |
| 2024 | $5,966 | $319,200 | $83,900 | $235,300 |
| 2023 | $5,848 | $319,200 | $83,900 | $235,300 |
| 2022 | $5,758 | $319,200 | $83,900 | $235,300 |
| 2021 | $6,088 | $264,700 | $69,900 | $194,800 |
| 2020 | $6,088 | $264,700 | $69,900 | $194,800 |
| 2019 | $7,761 | $264,700 | $69,900 | $194,800 |
| 2018 | $5,406 | $198,900 | $72,700 | $126,200 |
| 2017 | $5,233 | $198,900 | $72,700 | $126,200 |
| 2016 | $5,140 | $198,900 | $72,700 | $126,200 |
| 2015 | $4,782 | $184,200 | $72,700 | $111,500 |
| 2014 | $4,677 | $184,200 | $72,700 | $111,500 |
T
Seller's Agent in 2023
The Peter Izzi Team
REMAX Revolution
(401) 473-5073
9 in this area
242 Total Sales
F
Buyer's Agent in 2023
Frank Antonetti
Seller's Agent in 2014
Carolyn Petreccia
RE/MAX ADVANTAGE GROUP
(401) 741-5552
3 in this area
54 Total Sales
D
Buyer's Agent in 2014
Diane Marciano
Blackledge Real Estate & Cons.
Source: State-Wide MLS
MLS Number: 1333565
APN: WWAR-000013-000663-000000
Disclaimer: Certain information contained herein is derived from information provided by parties other than Homes.com. All information provided is deemed reliable, but is not guaranteed to be accurate and should be independently verified.
IDX information is provided exclusively for personal, non-commercial use, and may not be used for any purpose other than to identify prospective properties consumers may be interested in purchasing. Information is deemed reliable but not guaranteed.
Copyright © 2026 State-Wide MLS, Inc. All rights reserved.
Ask me questions while you tour the home.